Leave a Message

Thank you for your message. We will be in touch with you shortly.

5625 Marble Point
5625 Marble Point
5625 Marble Point
5625 Marble Point
5625 Marble Point
5625 Marble Point
5625 Marble Point
5625 Marble Point
5625 Marble Point
5625 Marble Point
5625 Marble Point
5625 Marble Point
5625 Marble Point
5625 Marble Point
5625 Marble Point
5625 Marble Point
5625 Marble Point
5625 Marble Point
5625 Marble Point
5625 Marble Point
5625 Marble Point
5625 Marble Point
5625 Marble Point
5625 Marble Point
5625 Marble Point
5625 Marble Point
5625 Marble Point
5625 Marble Point
5625 Marble Point
5625 Marble Point
SEE ALL PHOTOS
5625 Marble Point
5625 Marble Point
5625 Marble Point
5625 Marble Point
5625 Marble Point
5625 Marble Point
5625 Marble Point
5625 Marble Point
5625 Marble Point
5625 Marble Point
5625 Marble Point
5625 Marble Point
5625 Marble Point
5625 Marble Point
5625 Marble Point
5625 Marble Point
5625 Marble Point
5625 Marble Point
5625 Marble Point
5625 Marble Point
5625 Marble Point
5625 Marble Point
5625 Marble Point
5625 Marble Point
5625 Marble Point
5625 Marble Point
5625 Marble Point
5625 Marble Point
5625 Marble Point
5625 Marble Point
Pending

5625 Marble Point

5625 Marble Point, Bismarck, ND 58503

$497,900
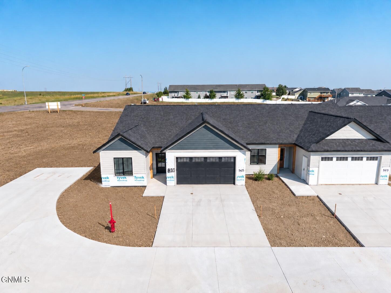
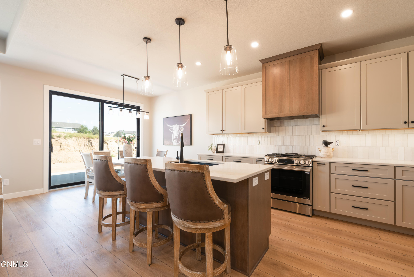
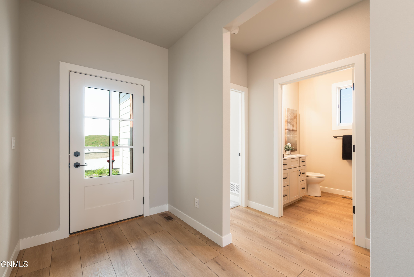
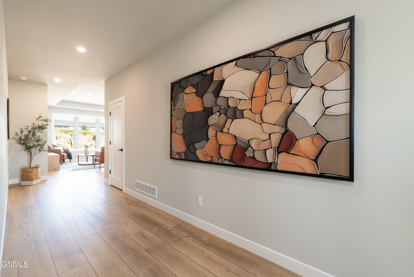
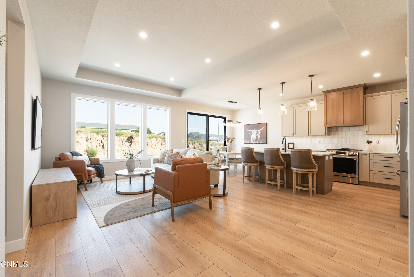
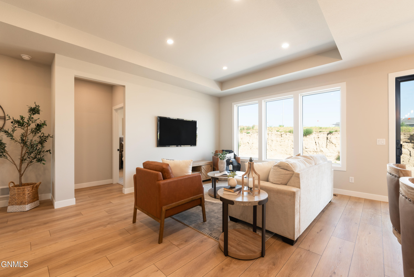
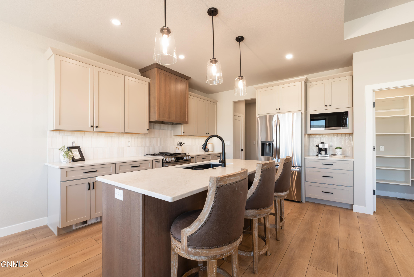
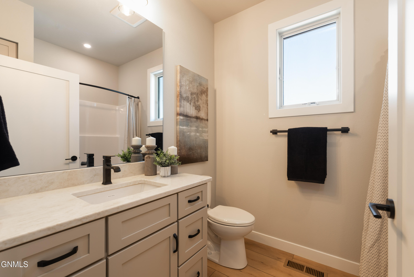
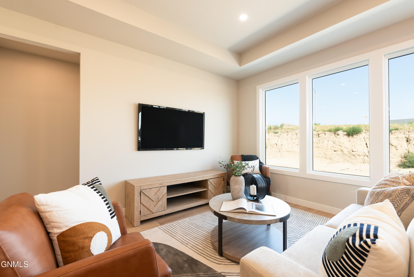
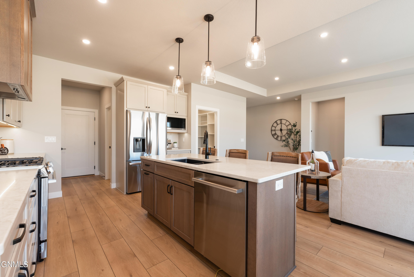
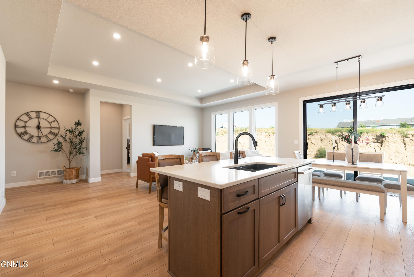
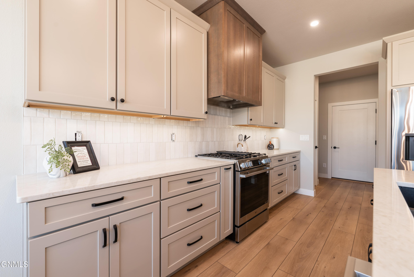
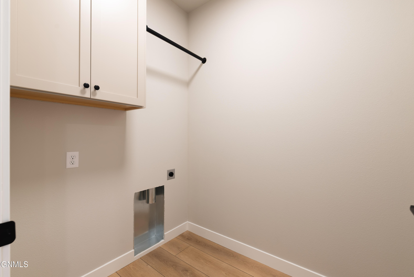
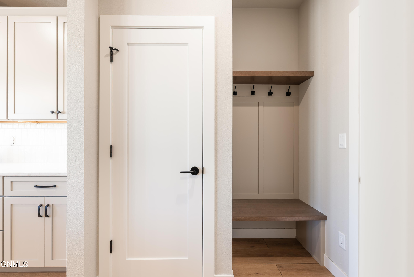
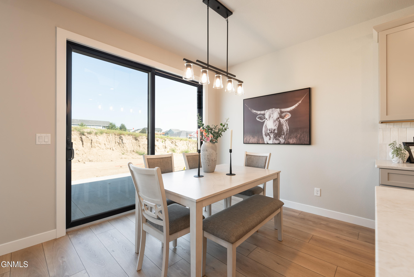
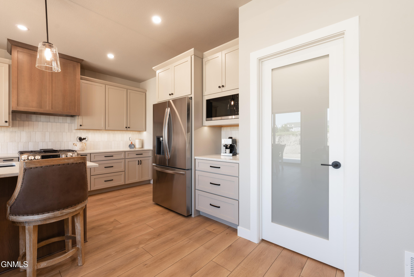
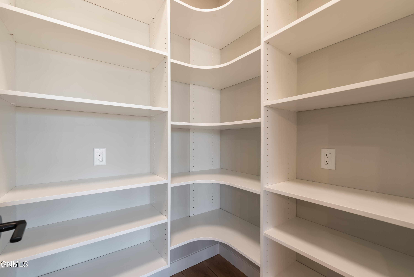
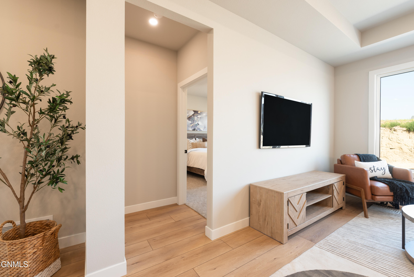
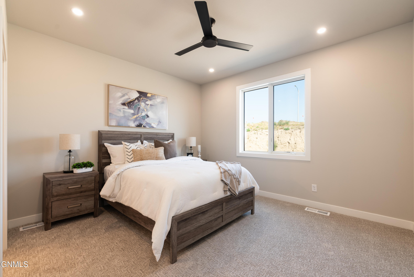
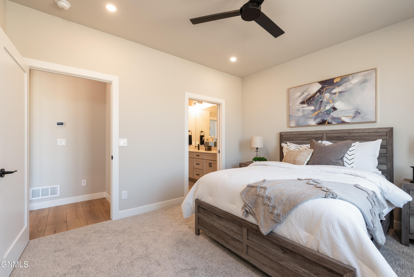
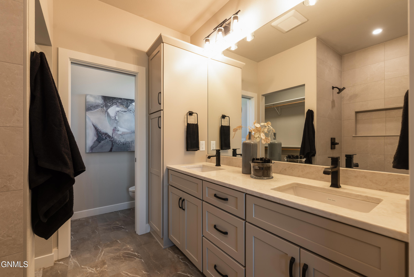
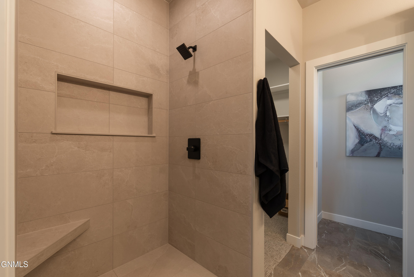
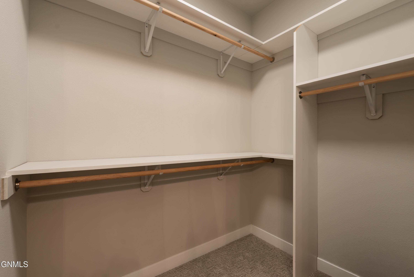
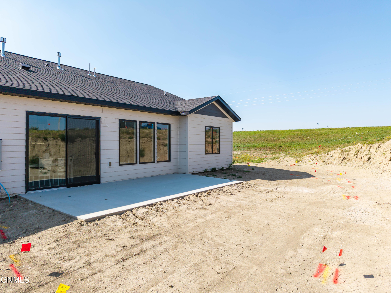
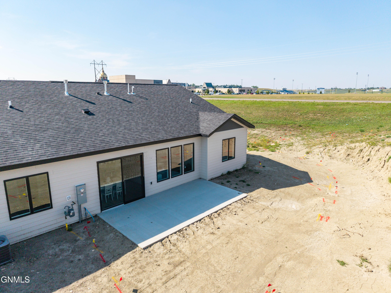
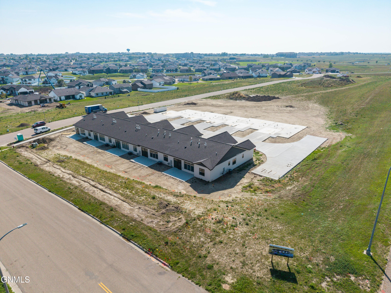
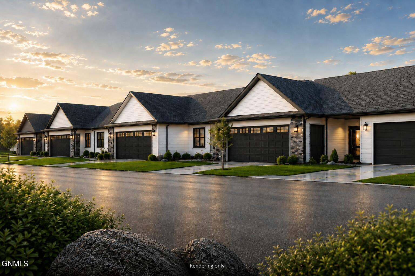
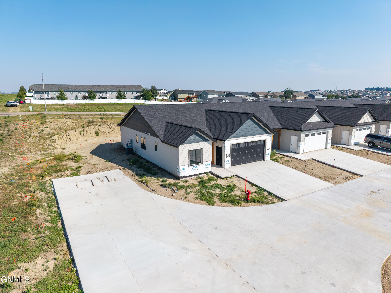
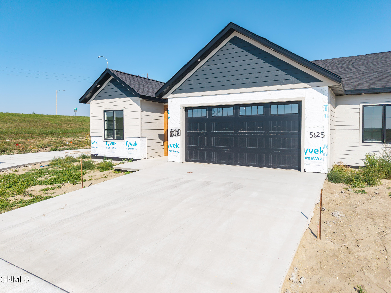
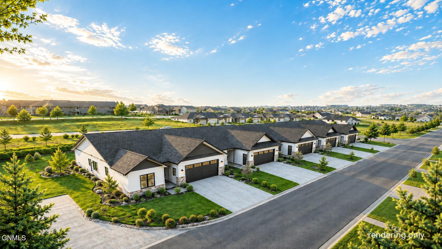
Welcome to Marble Townhomes, quality-built by Knutson Homes! Enjoy low-maintenance living in these thoughtfully designed new-construction townhomes featuring quality finishes, comfortable single-level living and the craftsmanship Knutson Homes is known for. Step inside to an open and inviting floor plan highlighted by 9-foot ceilings, durable vinyl plank flooring, and abundant natural light from high-performance Andersen windows. The kitchen features quartz countertops, stainless steel appliances, a gas range and walk-in pantry, making it both functional and stylish. The spacious primary suite includes a double vanity, private toilet room and walk-in closet. Additional features include painted trim, solid wood doors, central air, a high-efficiency gas furnace with Wi-Fi thermostat and humidifier, gas water heater with recirculating water line, and convenient attic storage. The finished and heated garage includes a floor drain plus hot and cold water, while the exterior combines LP SmartSide and stone siding for attractive curb appeal. Landscaping and underground sprinklers are included, and the HOA provides snow removal and lawn care--giving you more time to enjoy your home and less time maintaining it. (Taxes/Specials are incomplete. Available in 2&3 bedrooms as well as 2&3 stall garages). Choose your unit and make one of these beautiful new homes yours! Please Note: Renderings may not be exact & subject to change in products and layouts. ANY TOWN-HOME UNDER CONTRACT BY OCT 31st,2026. Developer will pay for all 2027 MONTHLY HOA FEES, with any accepted contract.

3
beds

2
baths

1,561 Sq.Ft. LIVING AREA

10,631 Sq.Ft. lot

Patrick Koski

Patrick Koski

Features & Amenities

Interior

  • total bedrooms3
  • Total bathrooms2
  • full bathroom1
  • three quarter bathroom1
  • Flooring Vinyl
  • APPLIANCES Dishwasher, Disposal, Gas Cooktop, Microwave, Oven, Range, Range Hood, Refrigerator
  • other interior Features Main Floor Bedroom, Pantry, Primary Bath, Walk-In Closet(s)

Area & Lot

  • Status Pending
  • Living Area1,561 Sq.Ft.
  • Total Area1,561 Sq.Ft.
  • Lot Area10,631 Sq.Ft.
  • MLS® ID4027187
  • TypeTownhouse
  • YEAR BUILT2026
  • NeighborhoodRural
  • Architecture StylesMain Floor Unit, Patio Home/Slab on Grade
  • Elementary SchoolLiberty
  • Middle SchoolHorizon
  • High SchoolCentury High

Exterior

  • Garage Space2.0
  • water SourcePublic
  • roofShingle, Asphalt
  • lot featuresUndivided Interest, Sprinklers In Rear, Sprinklers In Front, Level, Lot - Owned, Private
  • parkingGarage Door Opener, Heated Garage, Insulated, Lighted, Water, Garage Faces Front, Floor Drain
  • HEAT TYPEForced Air, Natural Gas
  • AIR CONDITIONINGCentral Air
  • sewerPublic Sewer
  • SubstructureConcrete Perimeter
  • Disability FeaturesAccessible Central Living Area
  • HOA AmenitiesSee Remarks
  • other exterior FeaturesNone

Financial

  • Sales Price$497,900
  • HOA $250/mo
image

Schedule a Showing

We would love to show you our beautiful property. Please select your preferred date and time below. An agent will be in touch shortly to confirm your appointment.

Schedule a Showing

We would love to show you our beautiful property. Please select your preferred date and time below. An agent will be in touch shortly to confirm your appointment.

Thank you for your interest in 5625 Marble Point, Bismarck, ND 58503. We are reviewing your request and will be in touch shortly!

Mortgage Calculator

Estimate your monthly mortgage payment, including the principal and interest, property taxes, and HOA. Adjust the values to generate a more accurate rate.

All estimates are provided for informational purposes only. Actual amounts may vary.
$0,000 Your Payment 20 15 65
$0,000 Your Payment

Rural

Explore

Work With Patrick

My real estate experience has been extensive, working with North Dakota’s largest home-builder, overseeing real estate developments and home construction from start to finish. I’ve handled a wide range of properties, from starter homes to million-dollar luxury residences.

Follow Me on Instagram