Leave a Message

Thank you for your message. We will be in touch with you shortly.

5401 Welder Avenue
5401 Welder Avenue
5401 Welder Avenue
5401 Welder Avenue
5401 Welder Avenue
5401 Welder Avenue
5401 Welder Avenue
5401 Welder Avenue
5401 Welder Avenue
5401 Welder Avenue
5401 Welder Avenue
5401 Welder Avenue
5401 Welder Avenue
5401 Welder Avenue
5401 Welder Avenue
5401 Welder Avenue
5401 Welder Avenue
5401 Welder Avenue
5401 Welder Avenue
5401 Welder Avenue
5401 Welder Avenue
5401 Welder Avenue
5401 Welder Avenue
5401 Welder Avenue
5401 Welder Avenue
5401 Welder Avenue
5401 Welder Avenue
5401 Welder Avenue
5401 Welder Avenue
5401 Welder Avenue
5401 Welder Avenue
5401 Welder Avenue
5401 Welder Avenue
5401 Welder Avenue
5401 Welder Avenue
SEE ALL PHOTOS
5401 Welder Avenue
5401 Welder Avenue
5401 Welder Avenue
5401 Welder Avenue
5401 Welder Avenue
5401 Welder Avenue
5401 Welder Avenue
5401 Welder Avenue
5401 Welder Avenue
5401 Welder Avenue
5401 Welder Avenue
5401 Welder Avenue
5401 Welder Avenue
5401 Welder Avenue
5401 Welder Avenue
5401 Welder Avenue
5401 Welder Avenue
5401 Welder Avenue
5401 Welder Avenue
5401 Welder Avenue
5401 Welder Avenue
5401 Welder Avenue
5401 Welder Avenue
5401 Welder Avenue
5401 Welder Avenue
5401 Welder Avenue
5401 Welder Avenue
5401 Welder Avenue
5401 Welder Avenue
5401 Welder Avenue
5401 Welder Avenue
5401 Welder Avenue
5401 Welder Avenue
5401 Welder Avenue
5401 Welder Avenue
For Sale

5401 Welder Avenue

5401 Welder Avenue, Bismarck, ND 58503

$499,900
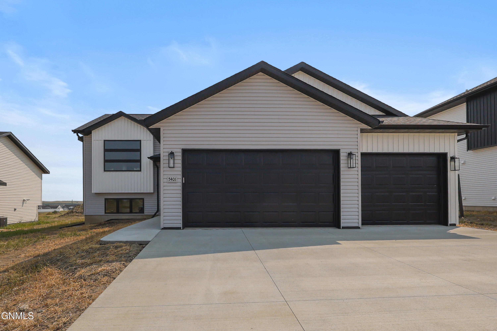
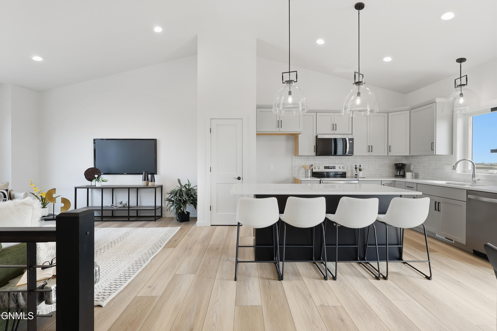
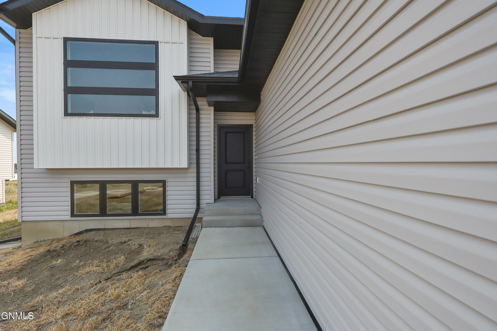
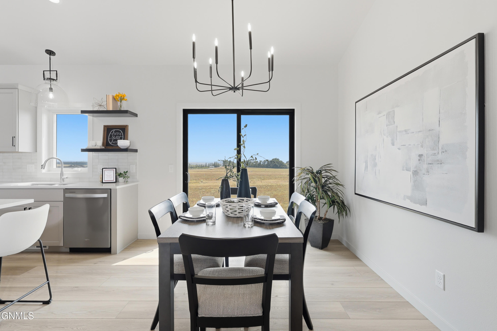
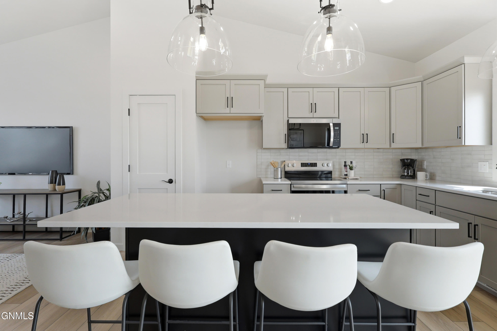
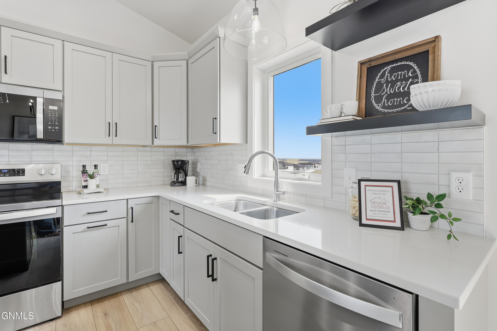
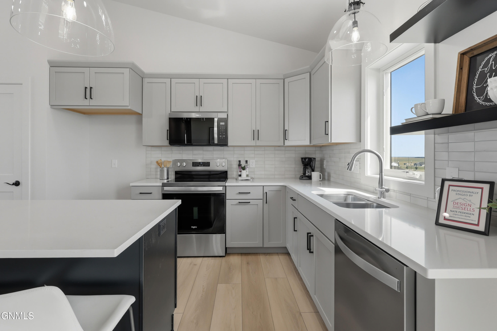
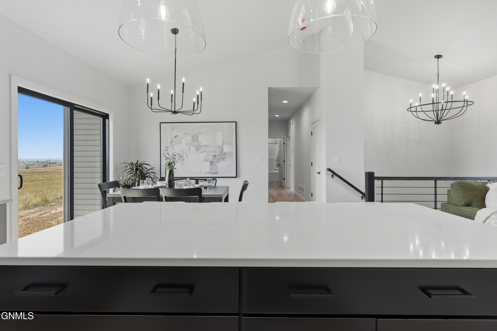
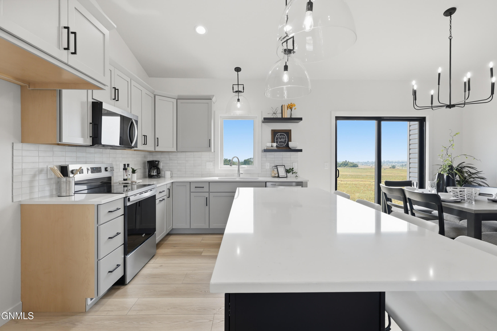
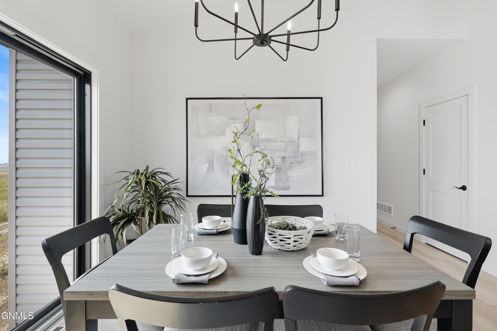
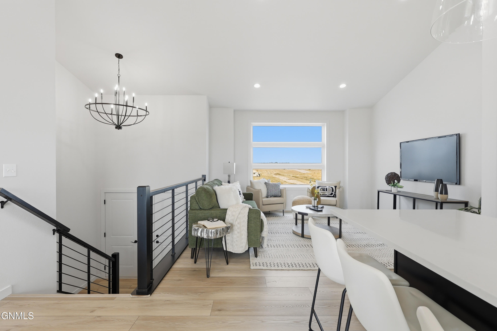
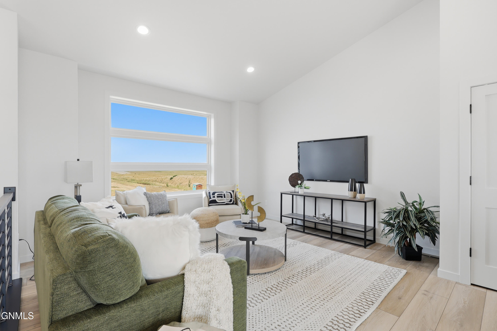
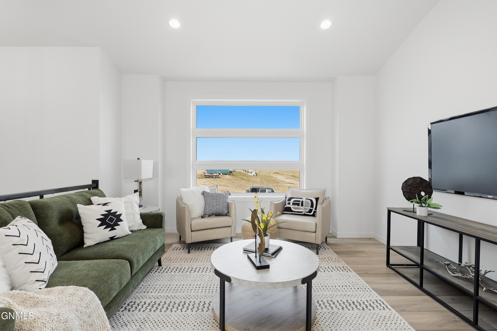
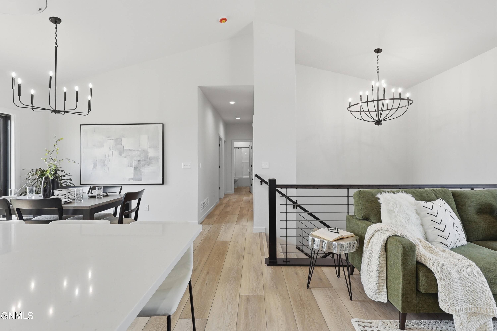
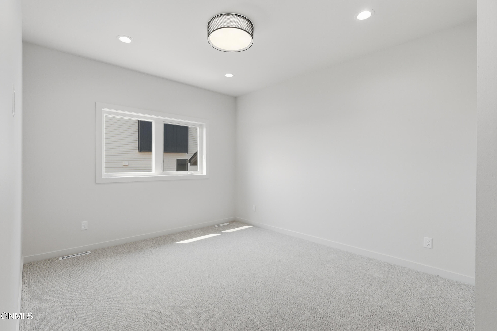
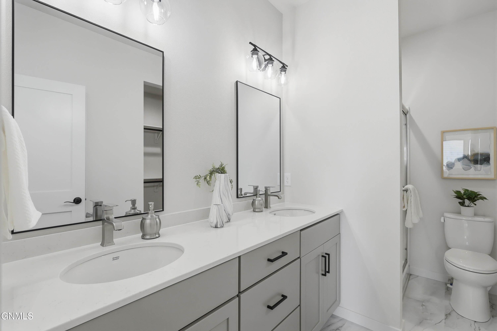
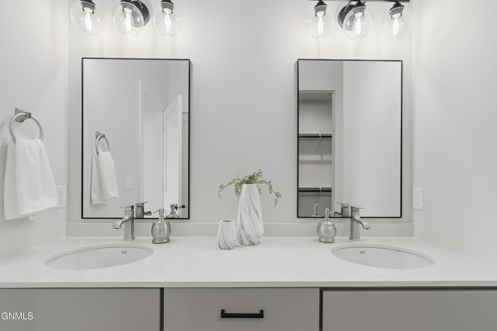
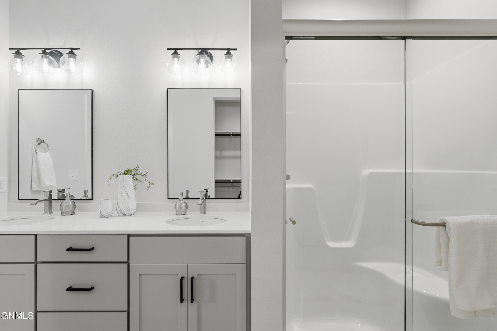
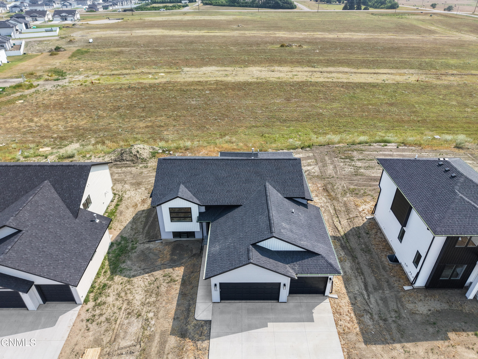
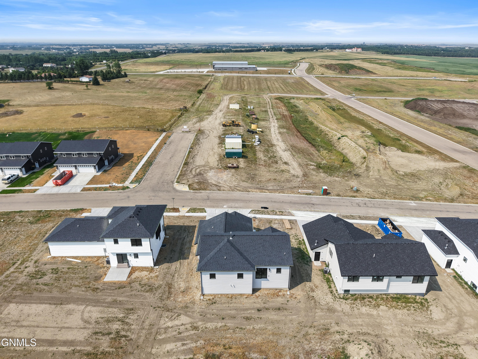
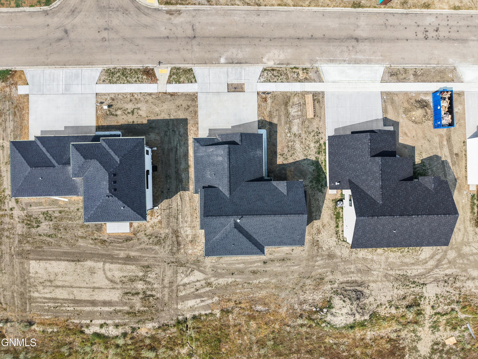
Welcome to THE MONTEREY by DIVERSITY HOMES, an exclusive design available in the desirable Silver Ranch development! This thoughtfully designed split-level home offers an open-concept floor plan with 1,402 finished square feet on the main level, featuring 3 bedrooms and 2 bathrooms.

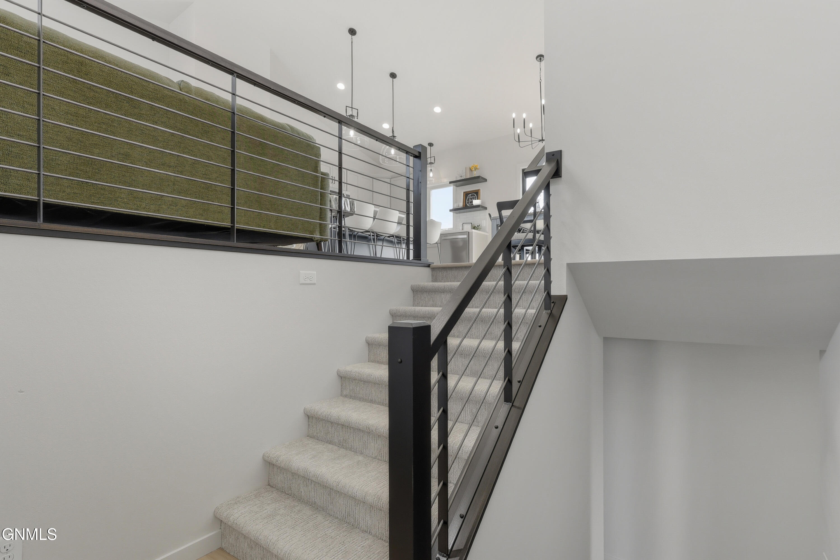
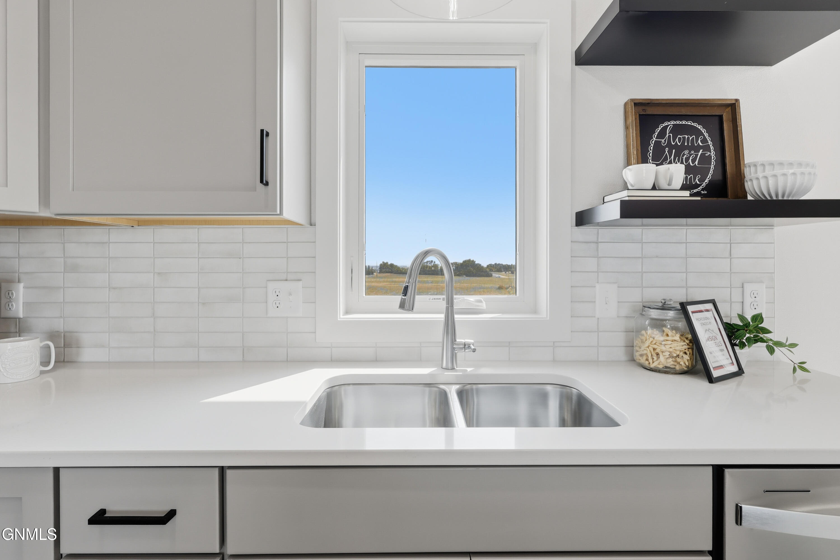
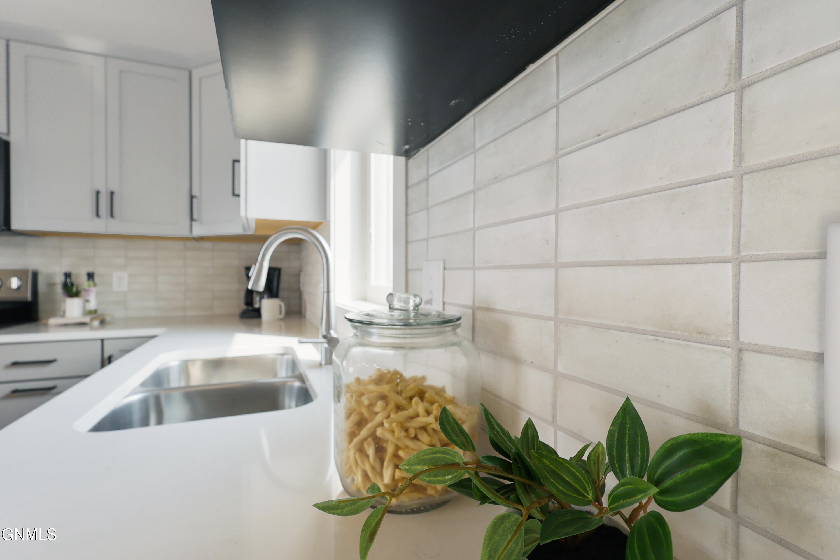
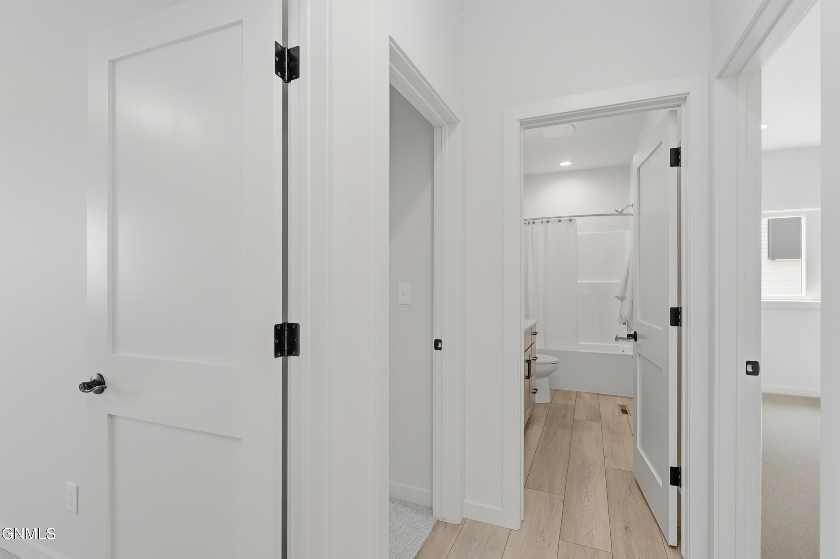
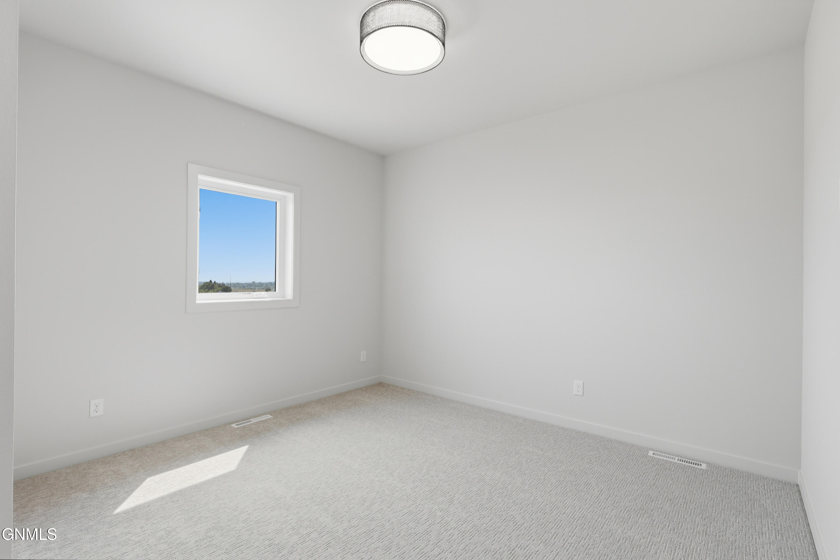
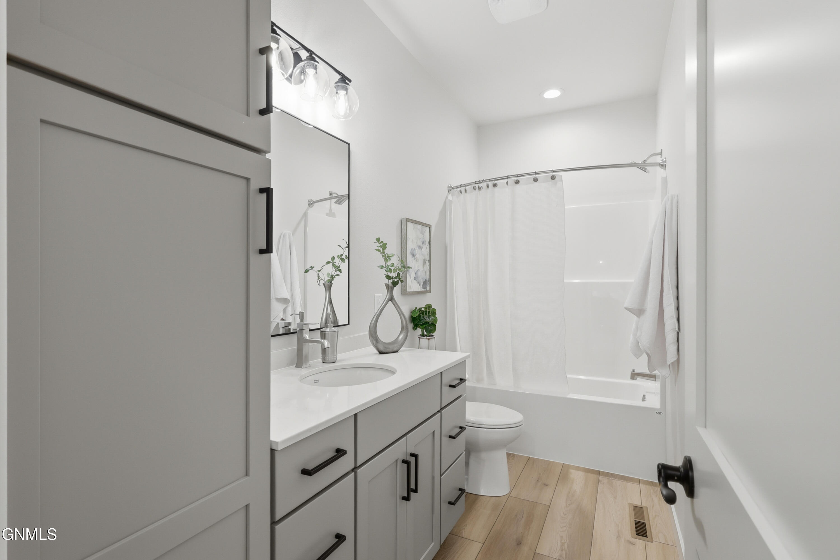
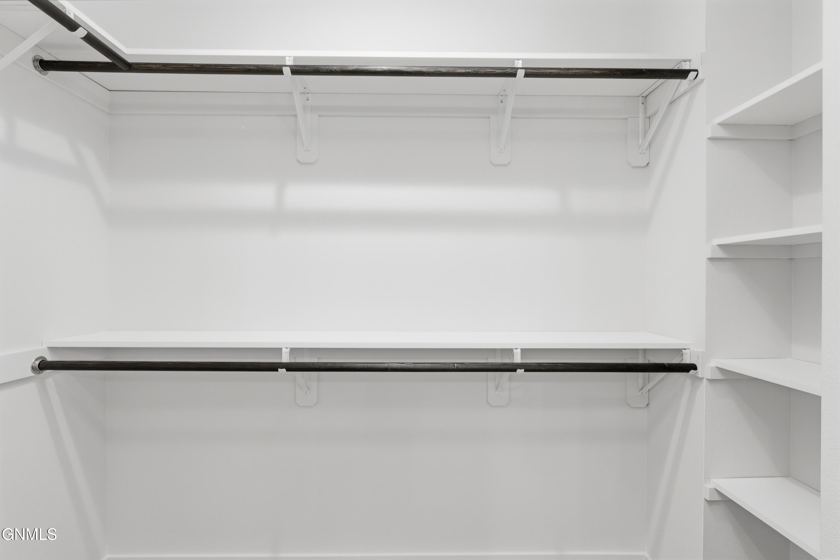
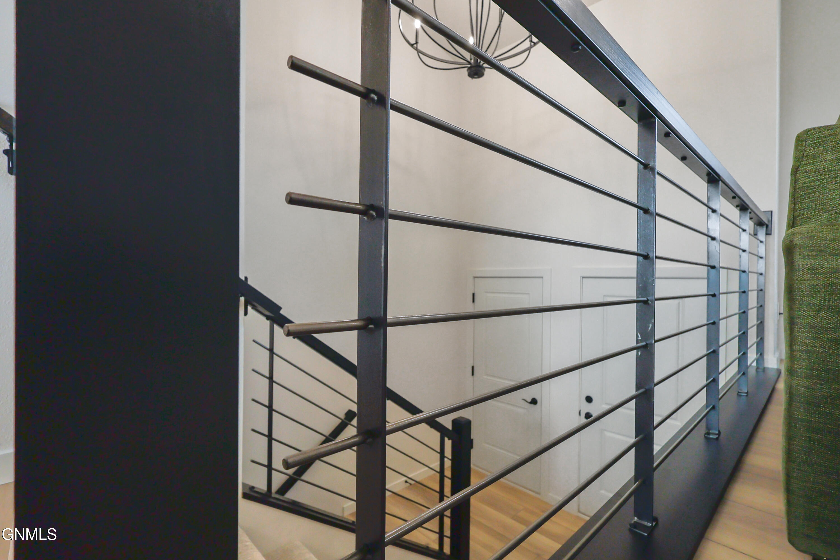
The spacious kitchen and living areas are highlighted by quartz countertops throughout and Diversity Homes' signature stairway railing. The primary suite offers a private retreat with a large walk-in closet, while two additional bedrooms and a full bath complete the main level.

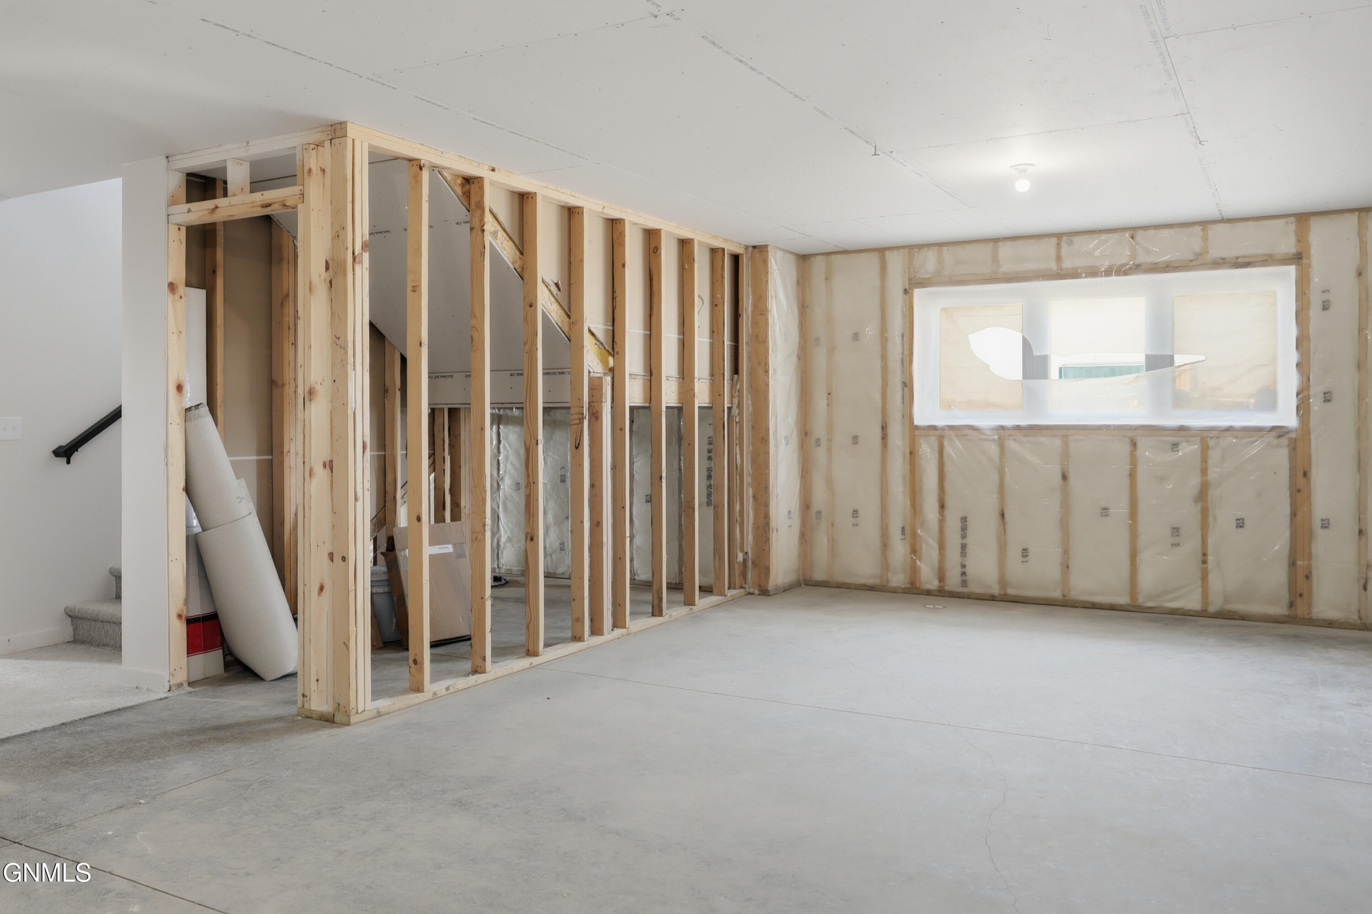
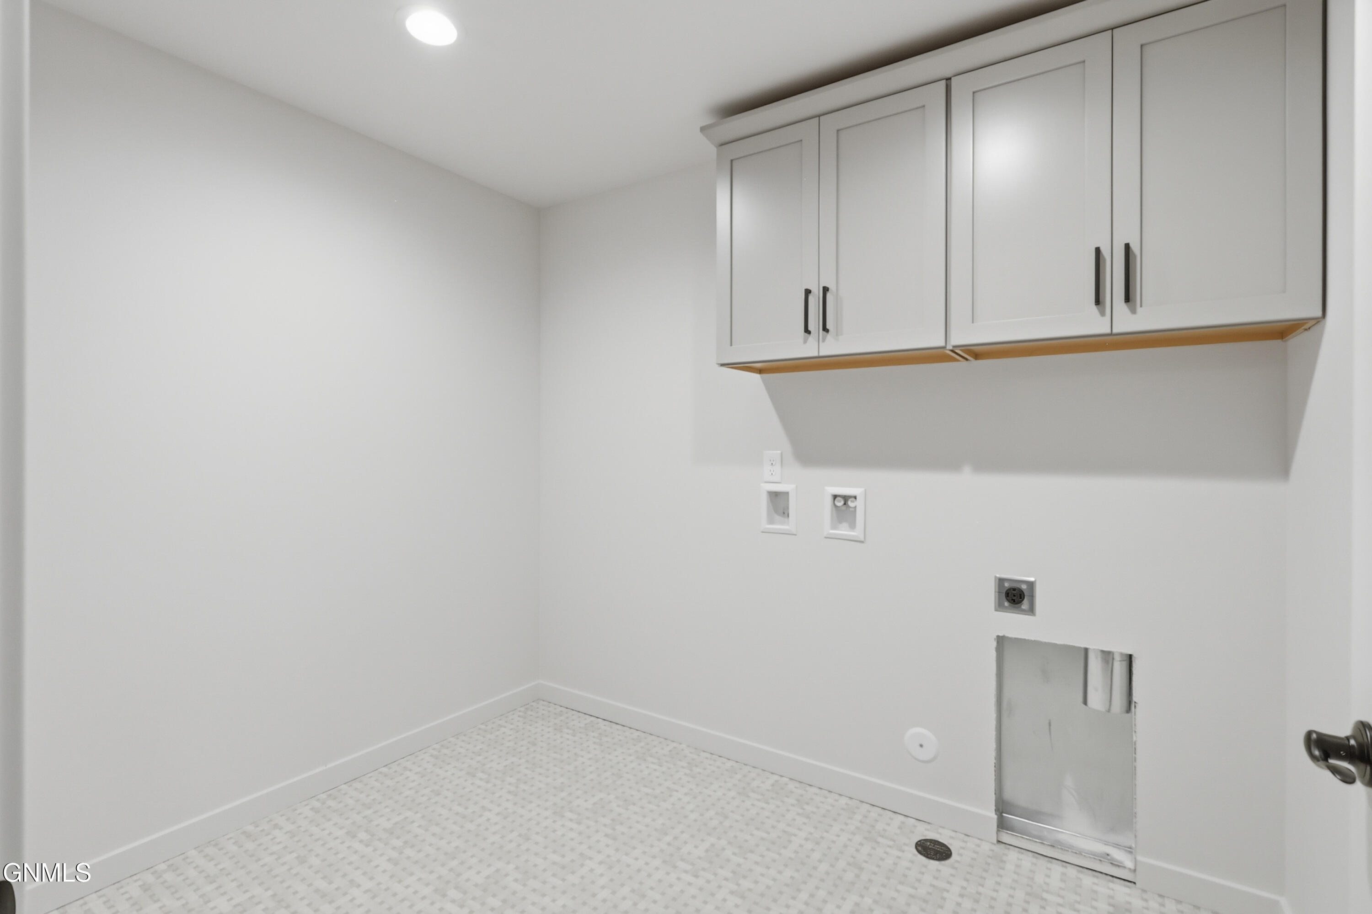
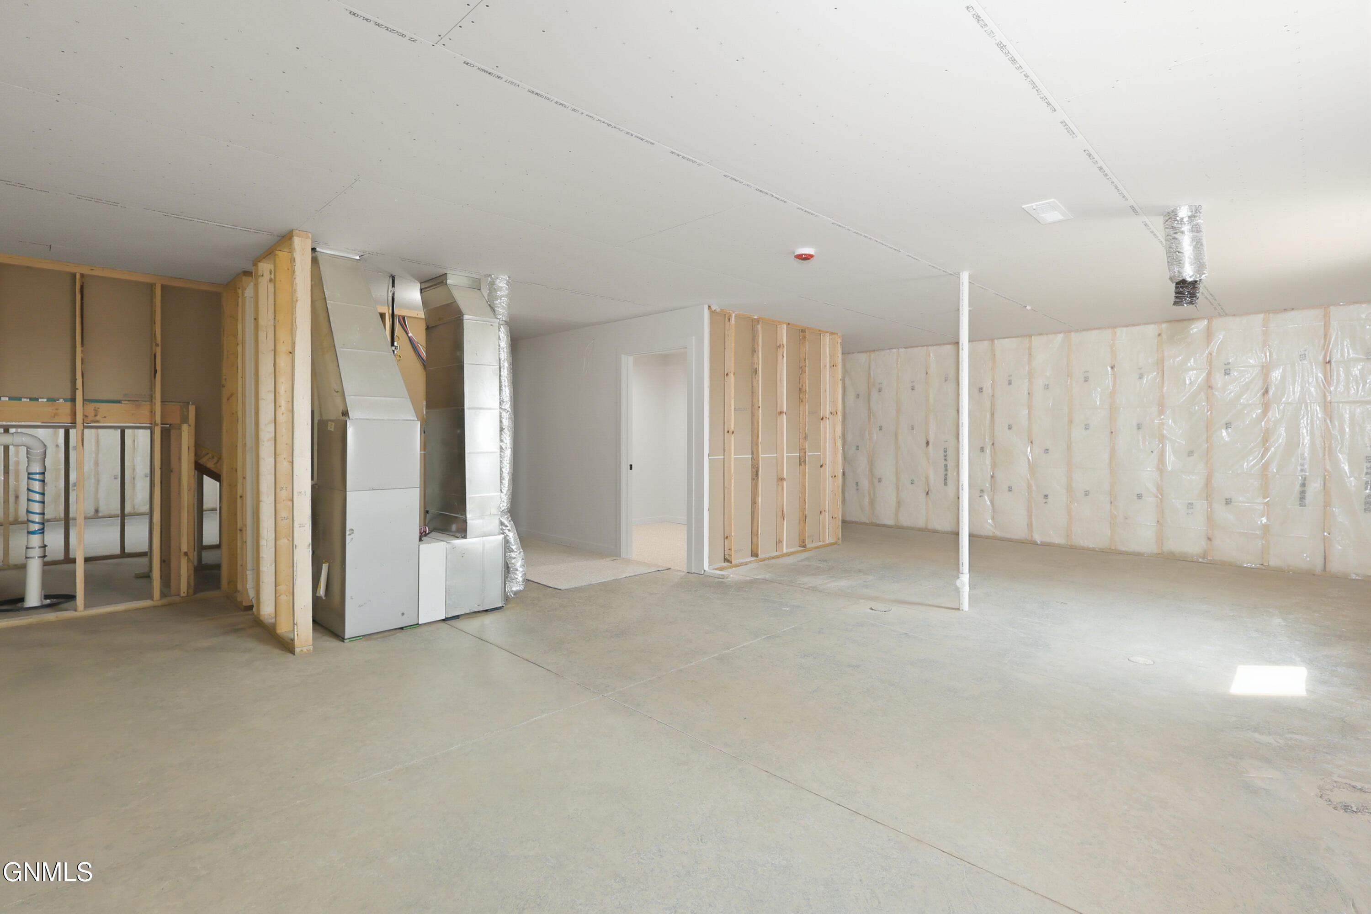
The unfinished lower level provides an additional 1,330 square feet with plenty of opportunity to customize to your needs. The layout is designed for two additional bedrooms with walk-in closets, a full bathroom, and a large family room. The basement laundry room is already finished, giving you a great head start on completing the lower level.

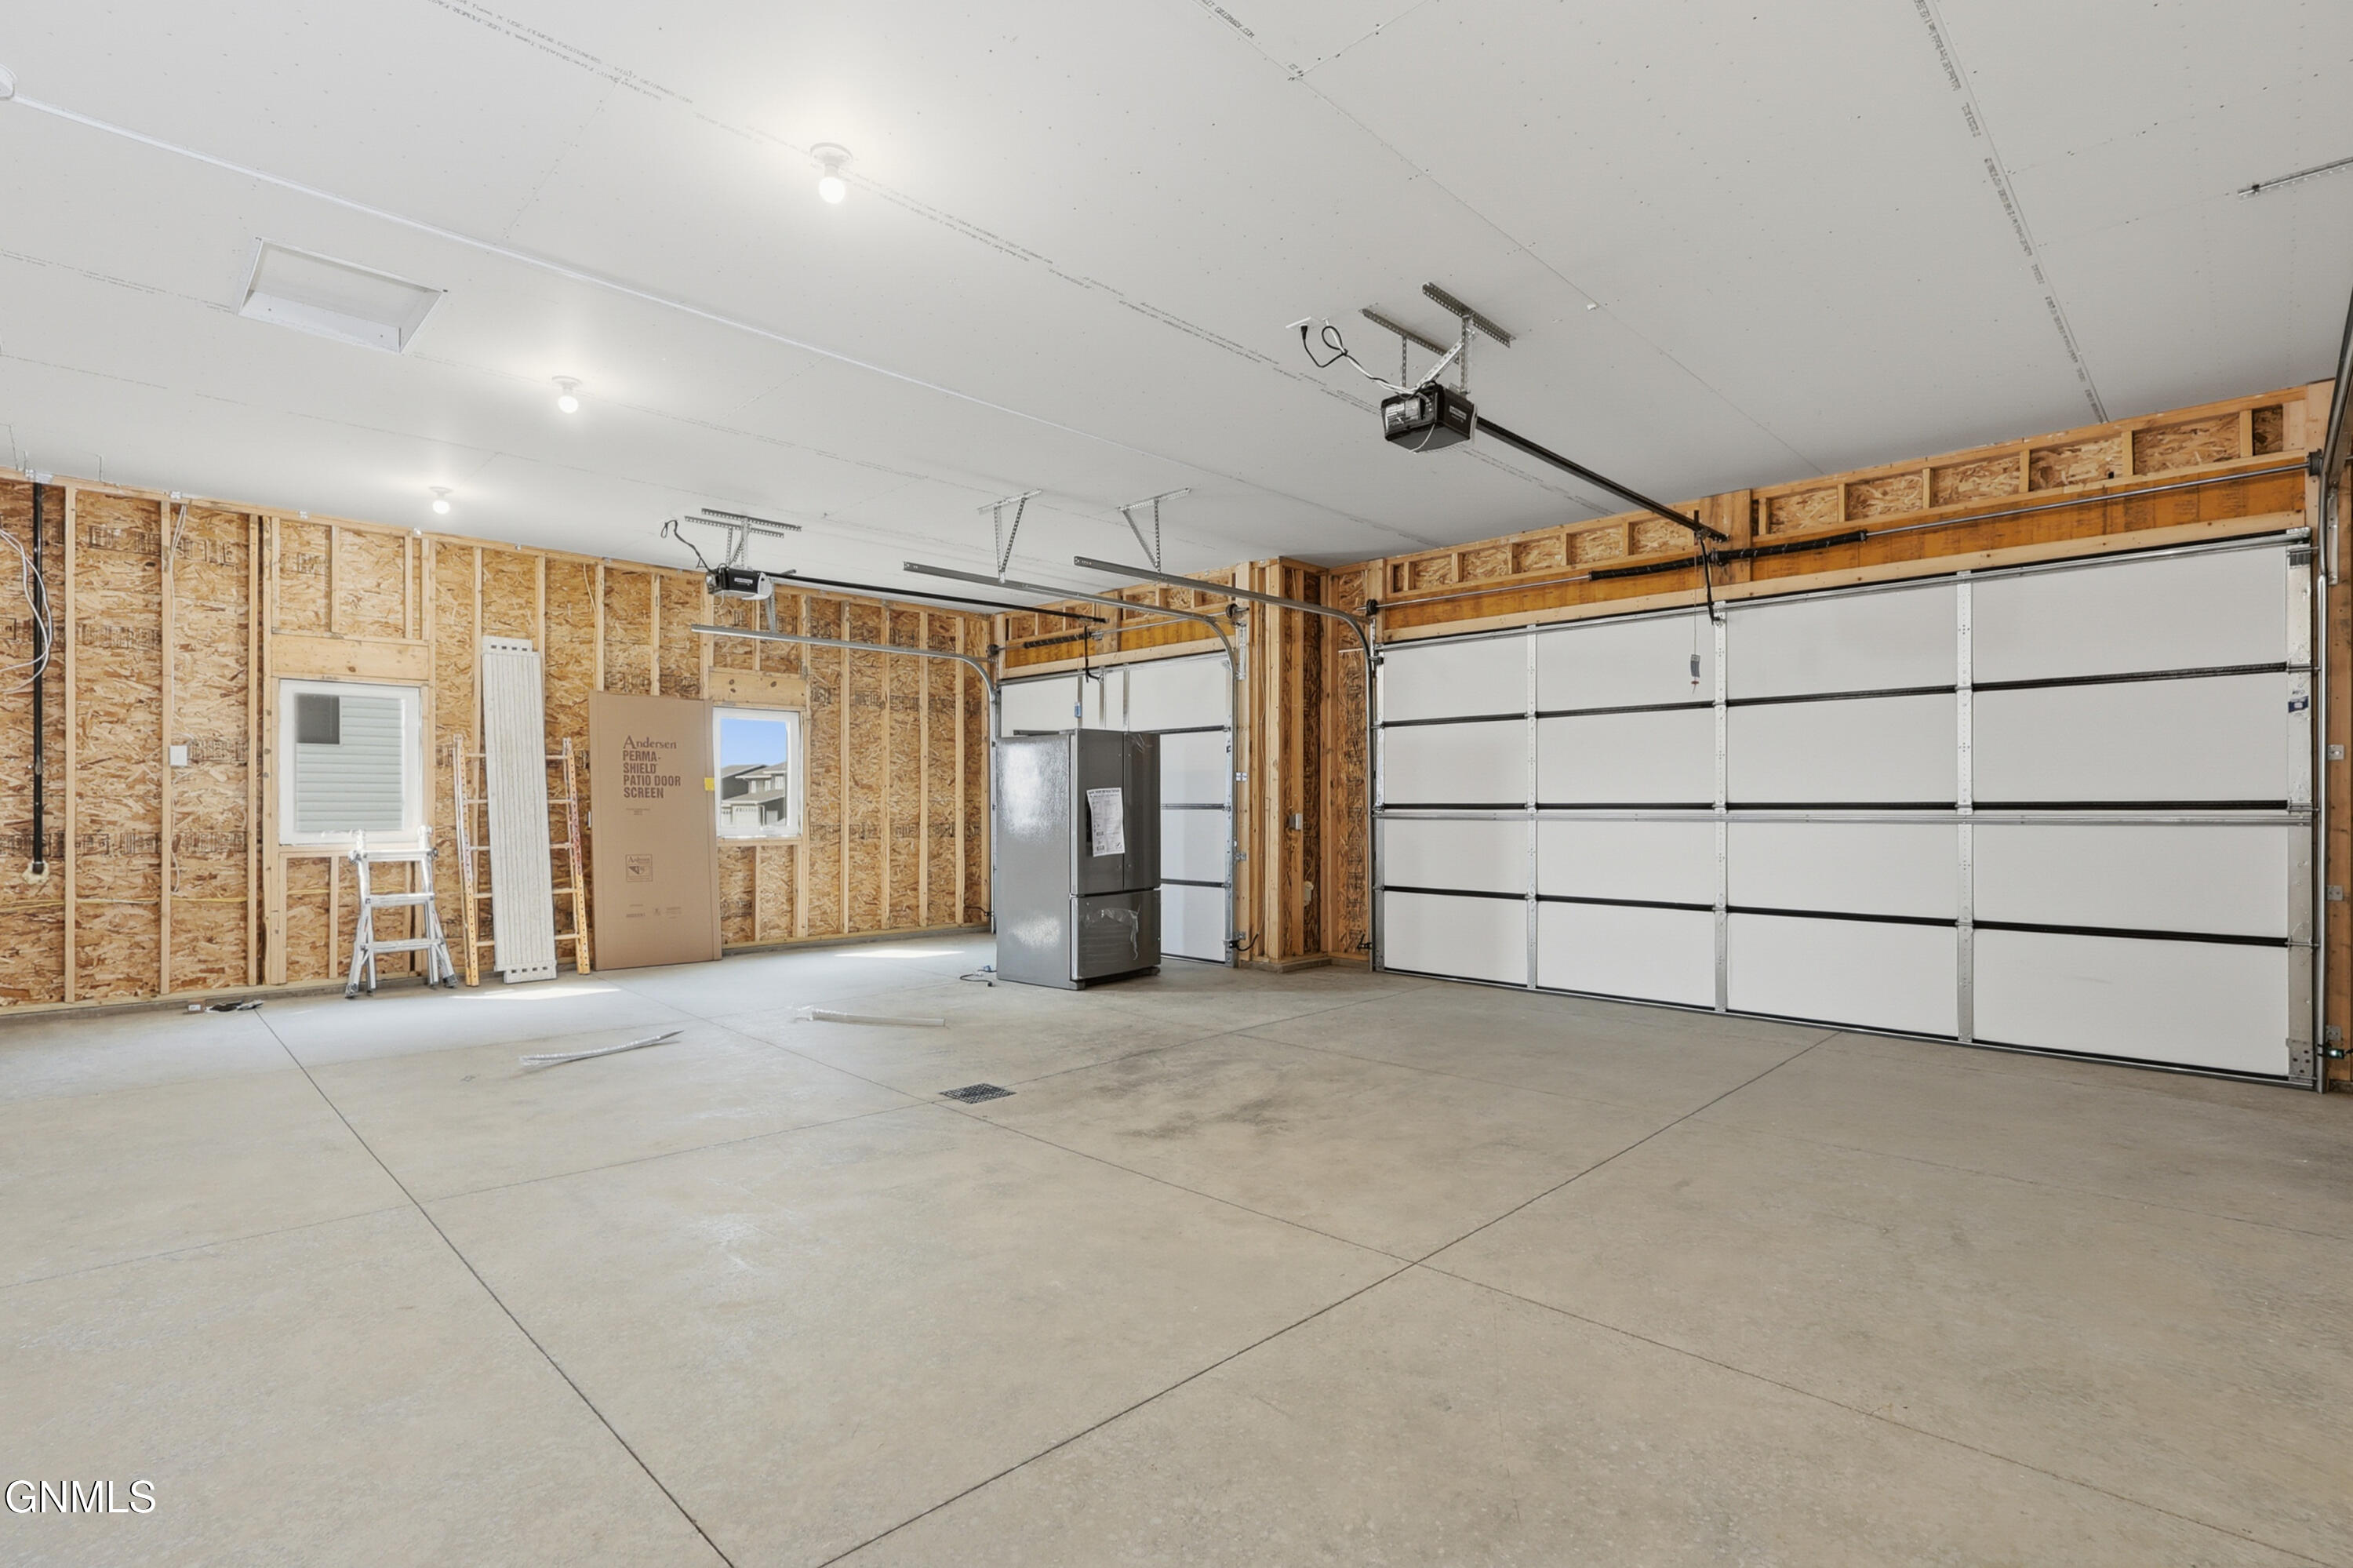
The 3-stall garage is equipped with hot and cold water, a floor drain, insulated garage doors, and is roughed-in for a future heater.

This home combines modern design, functional living spaces, and plenty of room to grow. Don't miss your opportunity to make this beautiful new construction home yours!

3
beds

2
baths

2,732 Sq.Ft. LIVING AREA

0.25 Acres lot

Patrick Koski

Patrick Koski

Features & Amenities

Interior

  • total bedrooms3
  • Total bathrooms2
  • full bathroom1
  • three quarter bathroom1
  • APPLIANCES Dishwasher, Microwave, Oven, Range, Refrigerator
  • other interior Features Primary Bath

Area & Lot

  • Status For Sale
  • Living Area2,732 Sq.Ft.
  • Total Area2,732 Sq.Ft.
  • Lot Area0.25 Acres
  • MLS® ID4027247
  • TypeResidential
  • YEAR BUILT2025
  • NeighborhoodRural
  • Architecture StylesSplit Level
  • Elementary SchoolSilver Ranch
  • Middle SchoolSimle
  • High SchoolLegacy High

Exterior

  • Garage Space3.0
  • water SourcePublic
  • roofShingle, Asphalt
  • lot featuresLot - Owned, Rectangular Lot
  • parkingGarage Door Opener, Lighted, Water, Garage Faces Front, Floor Drain, Attached
  • HEAT TYPEForced Air
  • AIR CONDITIONINGCentral Air
  • sewerPublic Sewer
  • SubstructureConcrete Perimeter
  • other exterior FeaturesOther

Financial

  • Sales Price$499,900
  • Real Estate Tax $734/yr
image

Schedule a Showing

We would love to show you our beautiful property. Please select your preferred date and time below. An agent will be in touch shortly to confirm your appointment.

Schedule a Showing

We would love to show you our beautiful property. Please select your preferred date and time below. An agent will be in touch shortly to confirm your appointment.

Thank you for your interest in 5401 Welder Avenue, Bismarck, ND 58503. We are reviewing your request and will be in touch shortly!

Mortgage Calculator

Estimate your monthly mortgage payment, including the principal and interest, property taxes, and HOA. Adjust the values to generate a more accurate rate.

All estimates are provided for informational purposes only. Actual amounts may vary.
$0,000 Your Payment 20 15 65
$0,000 Your Payment

Rural

Explore

Work With Patrick

My real estate experience has been extensive, working with North Dakota’s largest home-builder, overseeing real estate developments and home construction from start to finish. I’ve handled a wide range of properties, from starter homes to million-dollar luxury residences.

Follow Me on Instagram