4906 Lakewood Drive SE
SEE ALL PHOTOS
4906 Lakewood Drive SE
For Sale

4906 Lakewood Drive SE

4906 Lakewood Drive SE, Mandan, ND 58554

$1,995,000
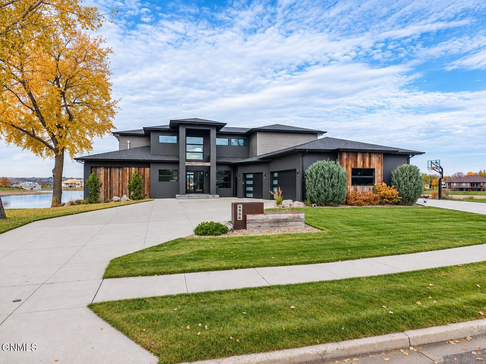
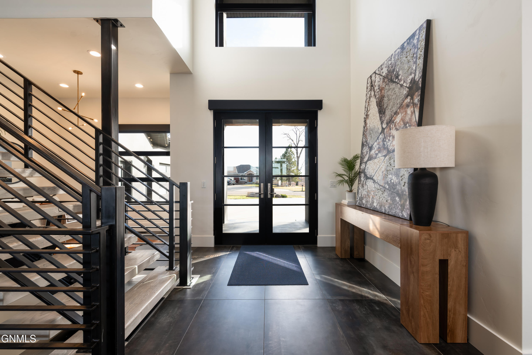
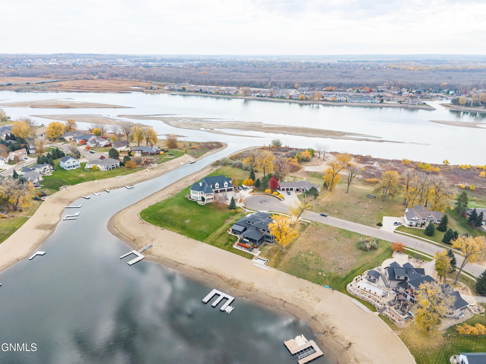
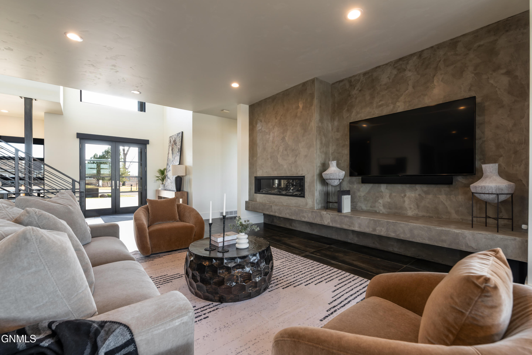
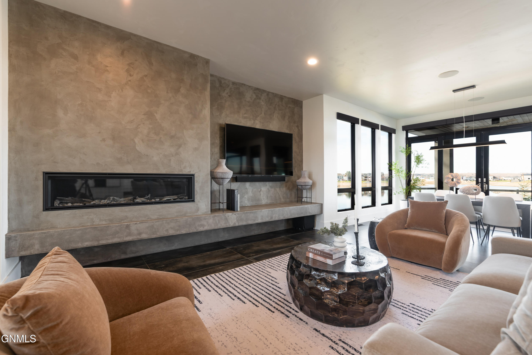
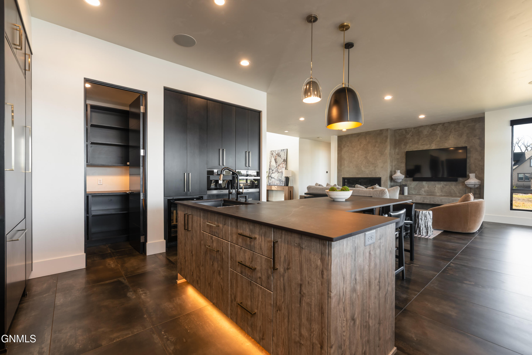
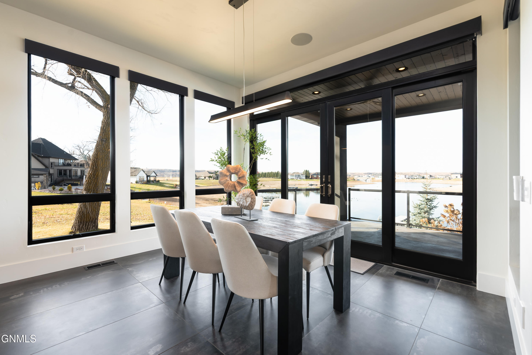
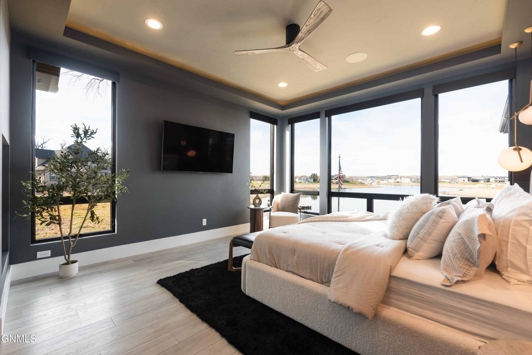
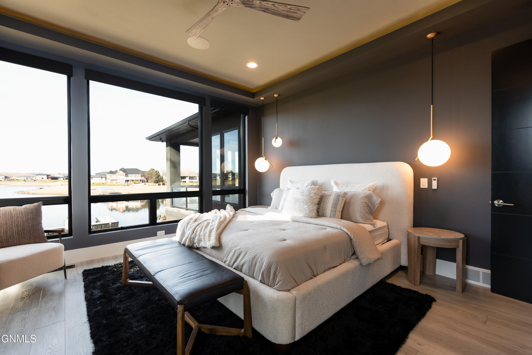
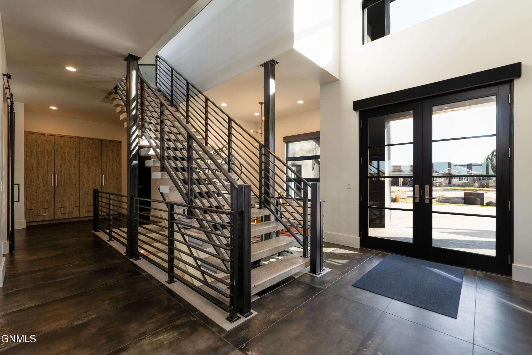
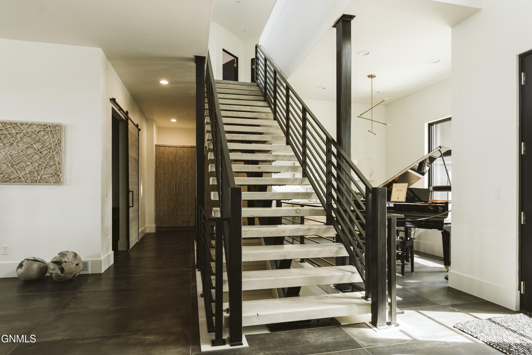
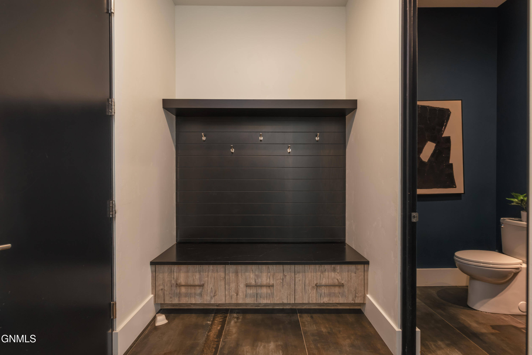
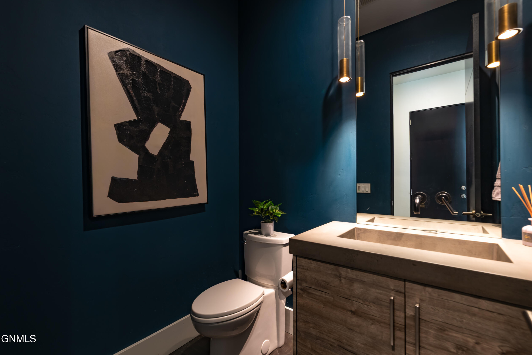
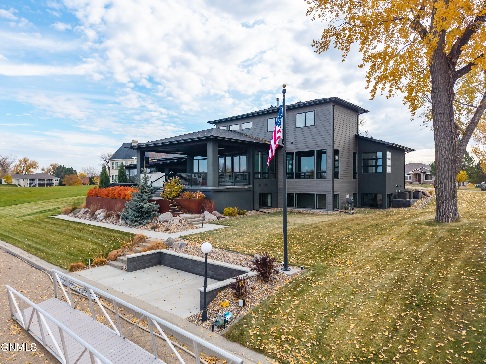
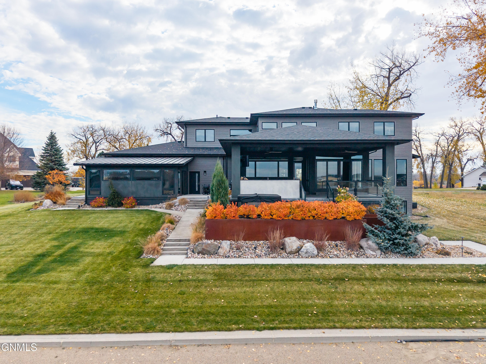
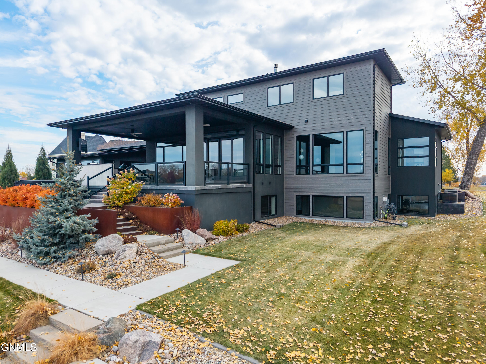
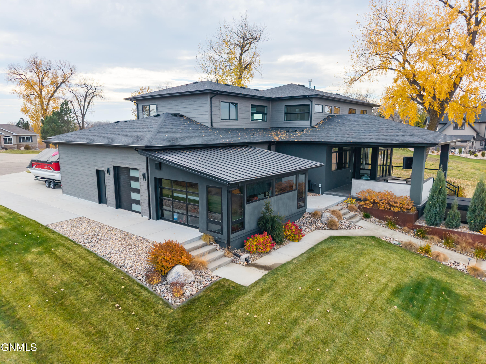
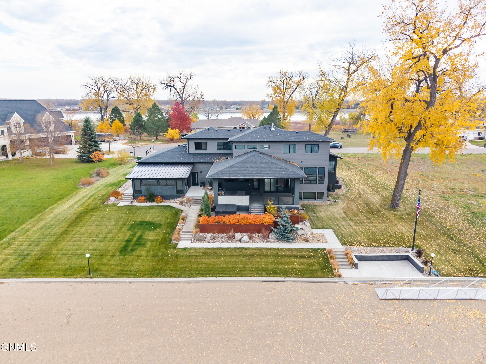
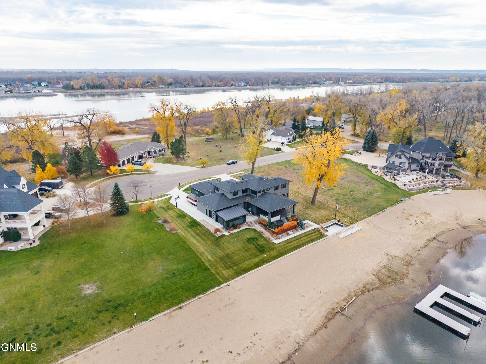
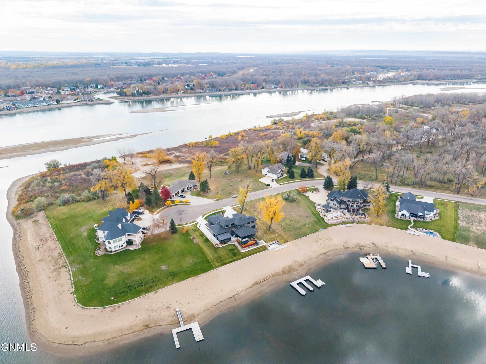
Experience modern luxury in this custom-built two-story WATERFRONT home featuring 6 bedrooms, 6 bathrooms, and beautiful water views. Thoughtfully designed with exceptional attention to detail, this home offers impressive spaces for everyday living and entertaining.

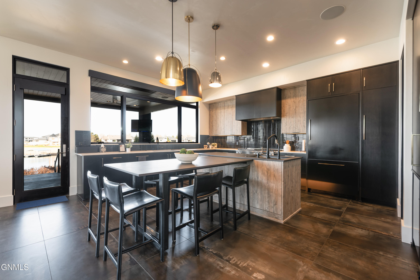
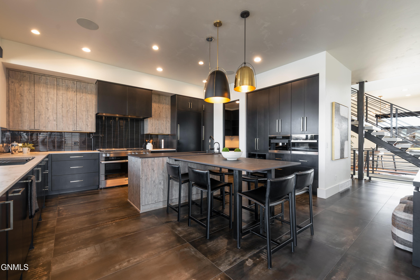
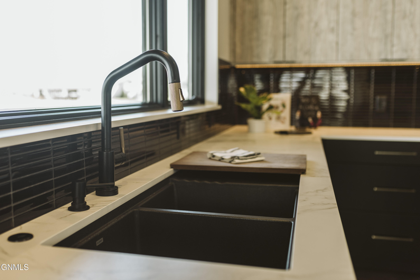
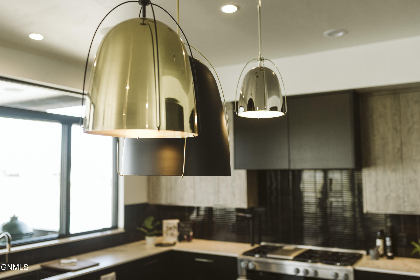
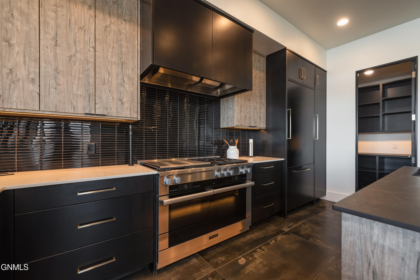
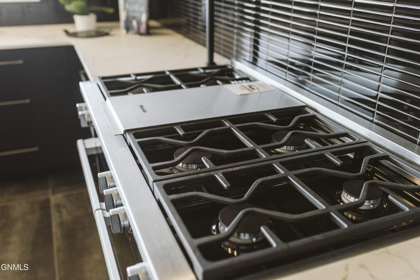
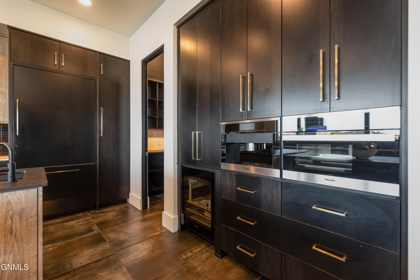
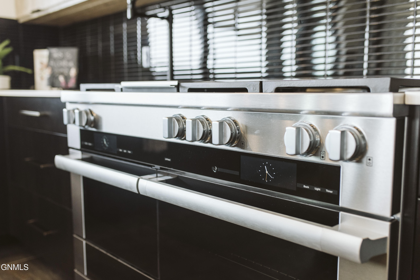
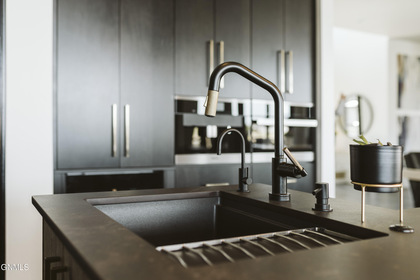
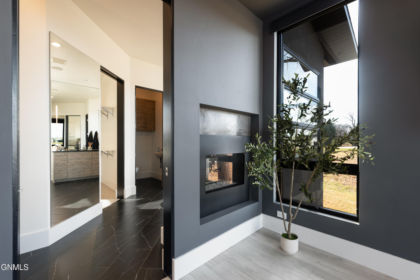
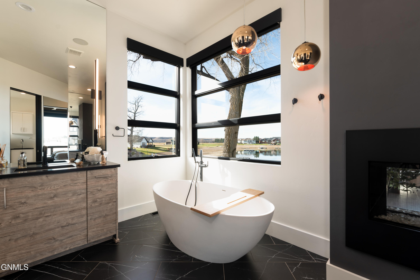
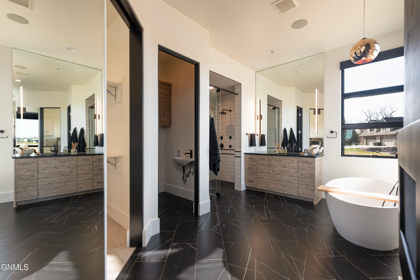
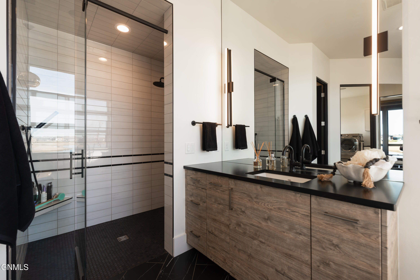
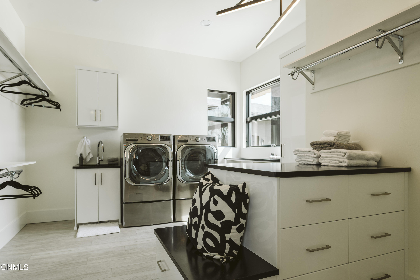
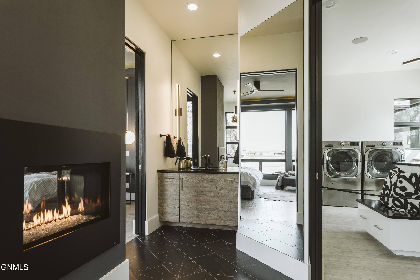
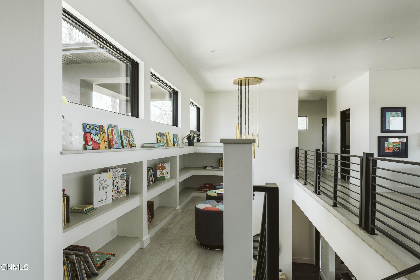
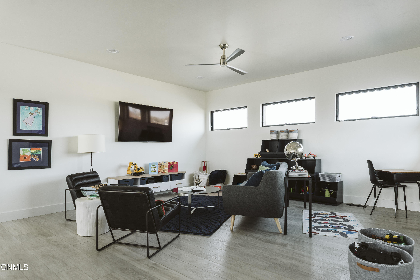
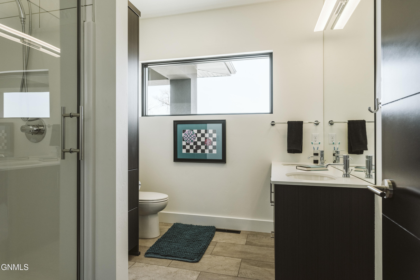
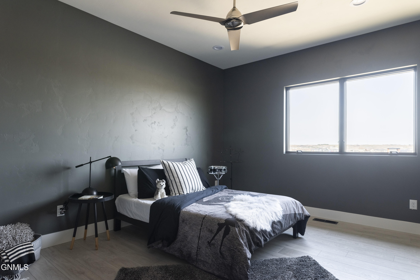
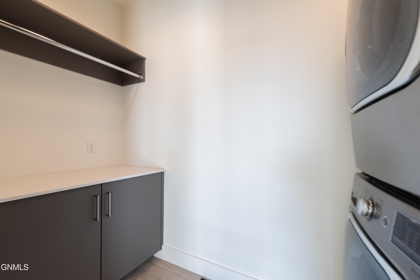
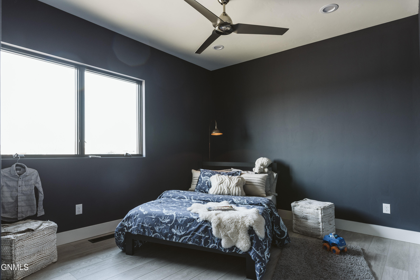
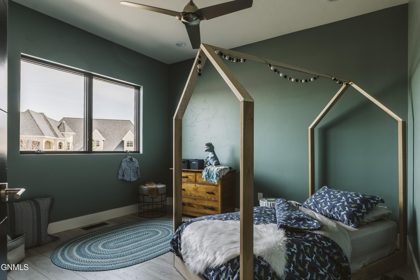
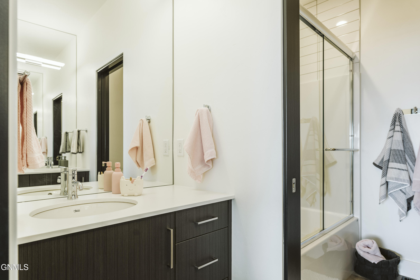
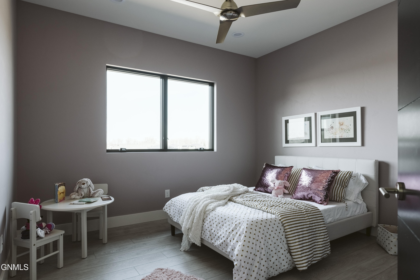
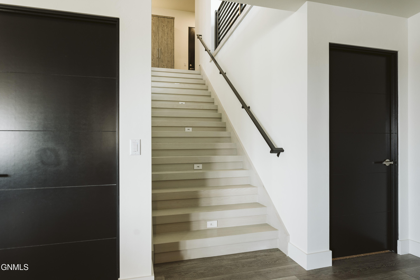
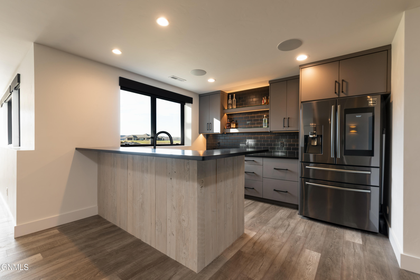
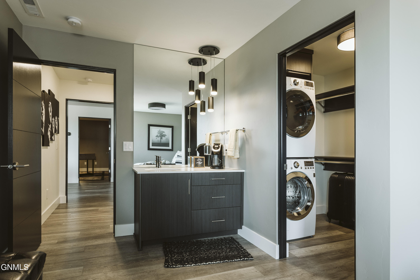
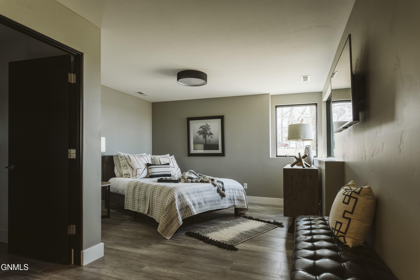
The main level features a high-end kitchen with premium appliances,a walk-in pantry, plenty of counter-top space, a large adjoining dining and family room area, and a luxurious primary suite. Your private master retreat includes a custom-tiled shower, soaker tub, separate vanities, amazing water views, and a spacious walk-in closet with its own laundry! Upstairs, four bedrooms, two bathrooms, and an additional family room provide ample space to spread out, as well as it own laundry room!

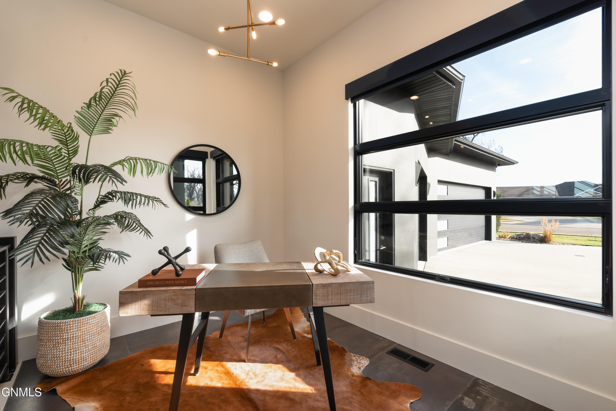
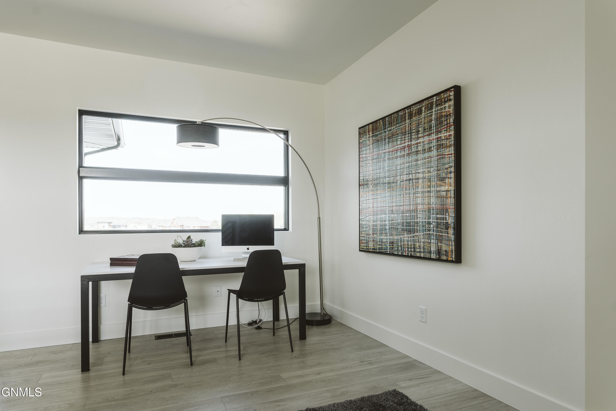
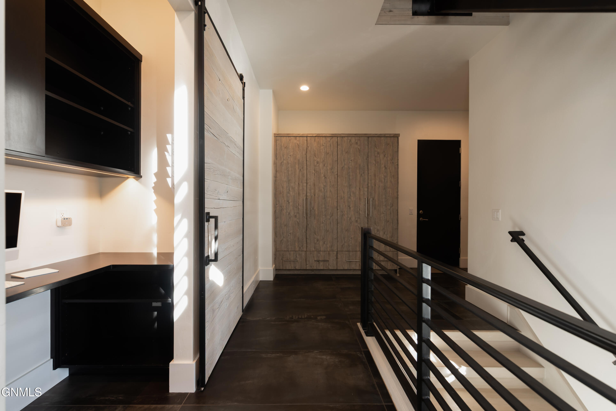
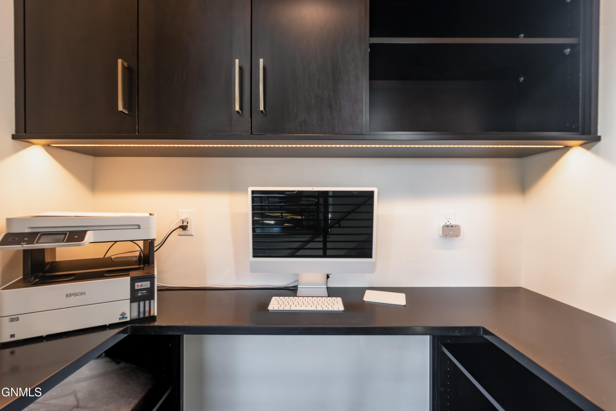
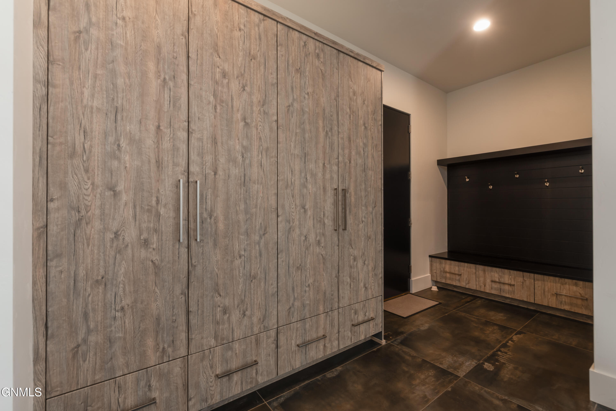
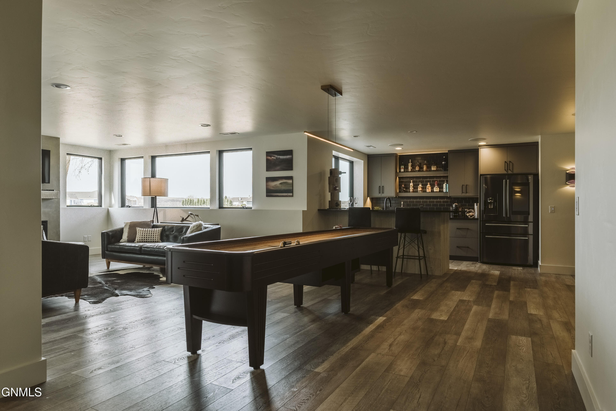
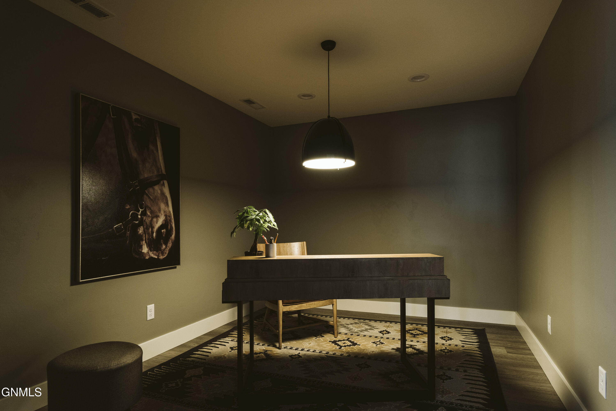
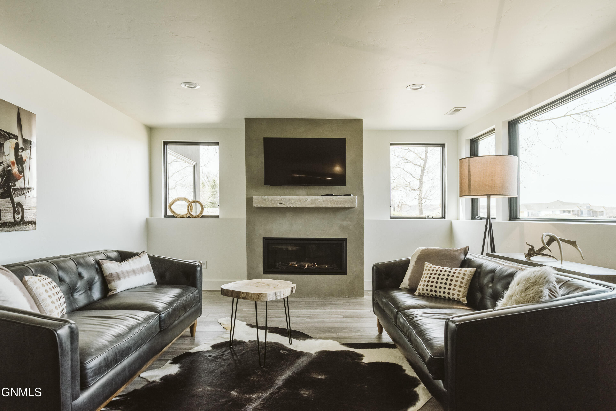
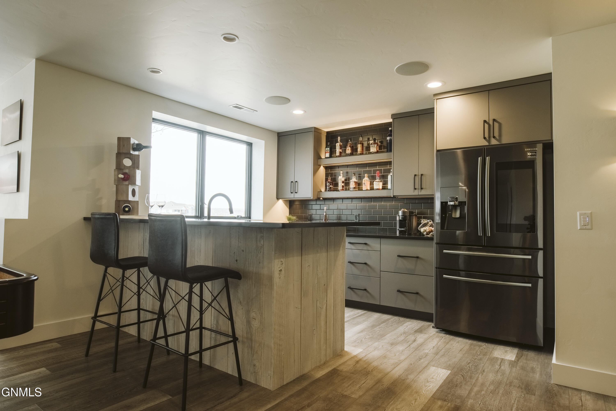
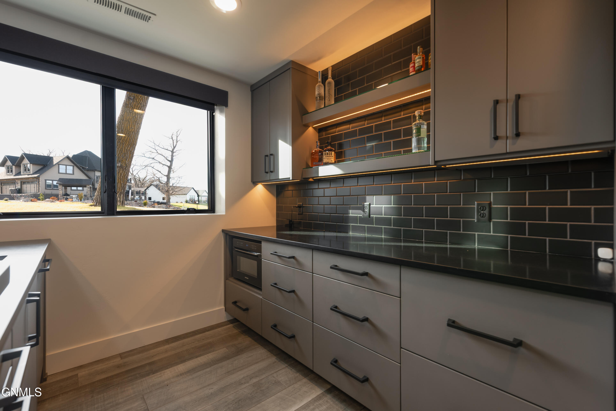
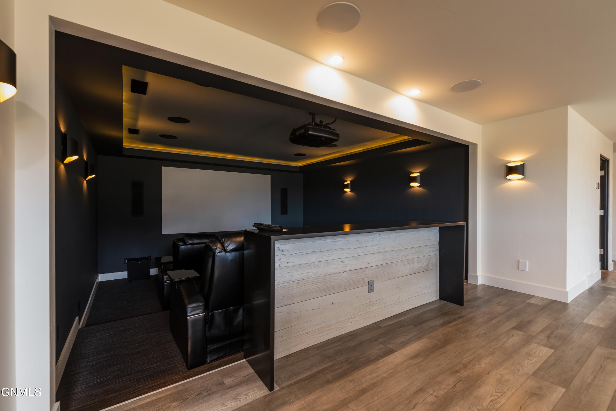
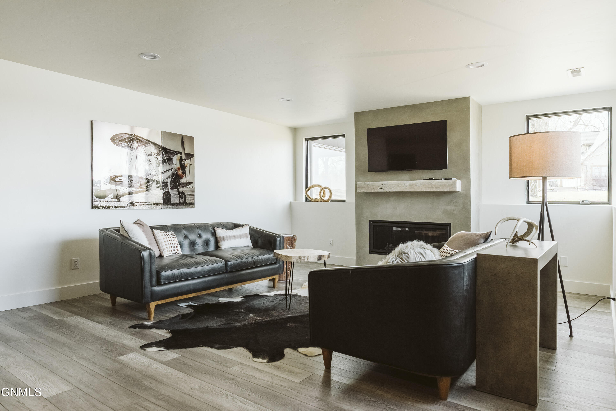
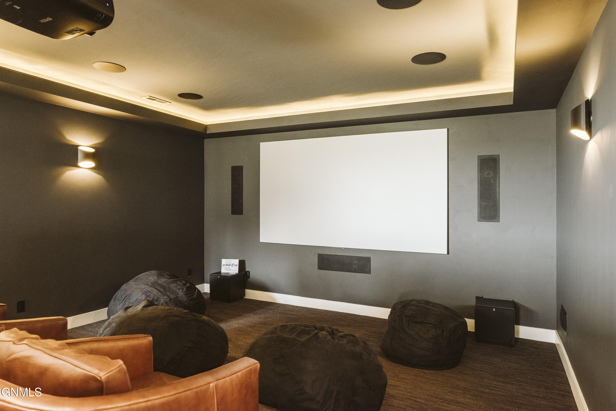
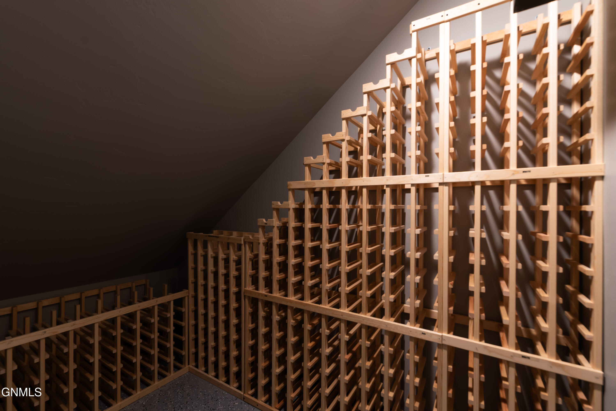
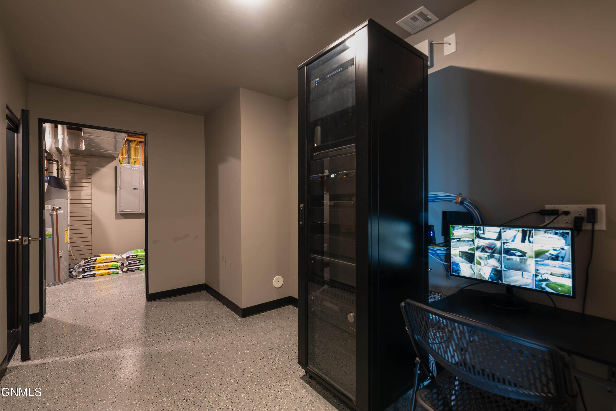
The daylight lower level offers a theater area, office/den, wet-bar area, family room, and a bedroom with an en-suite bathroom, its own laundry as well, along with abundant storage.

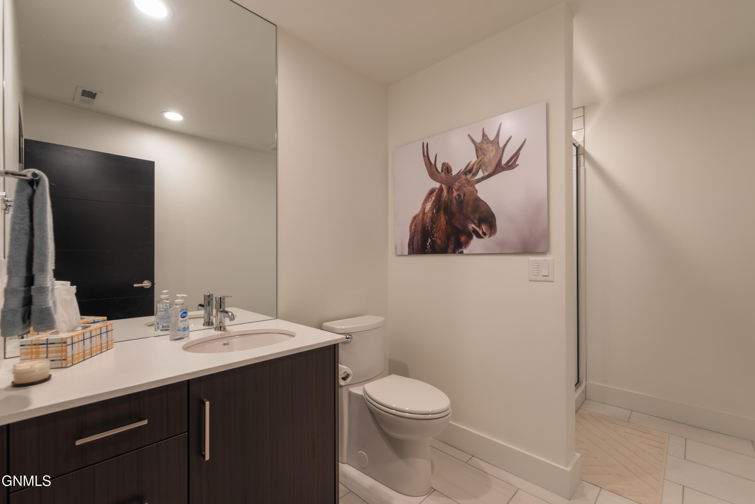
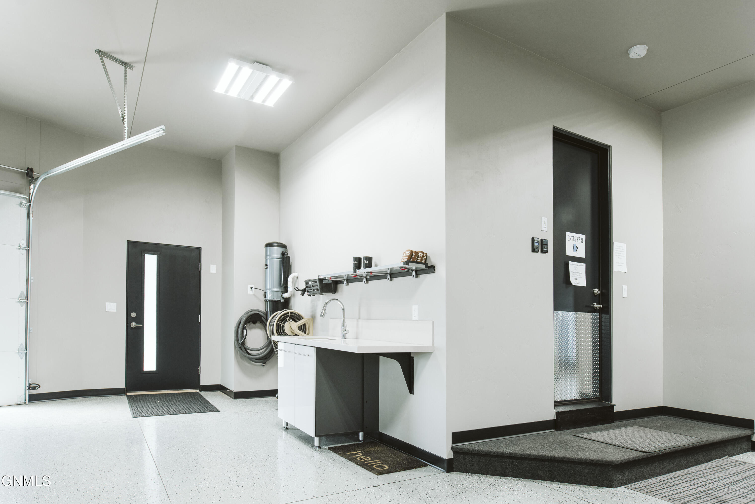
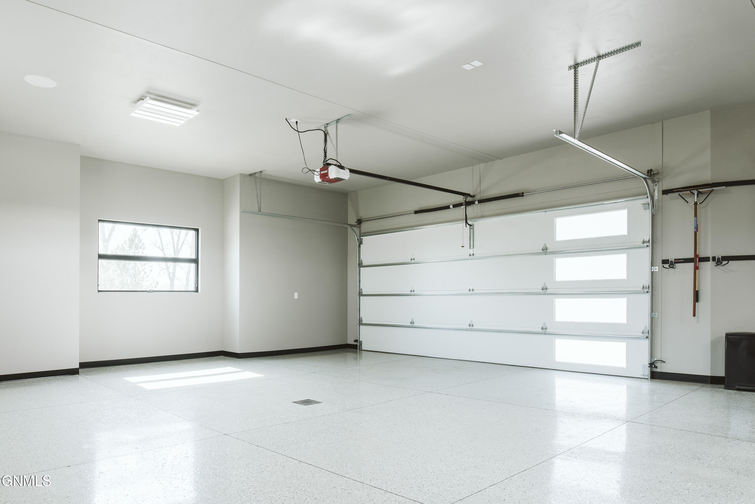
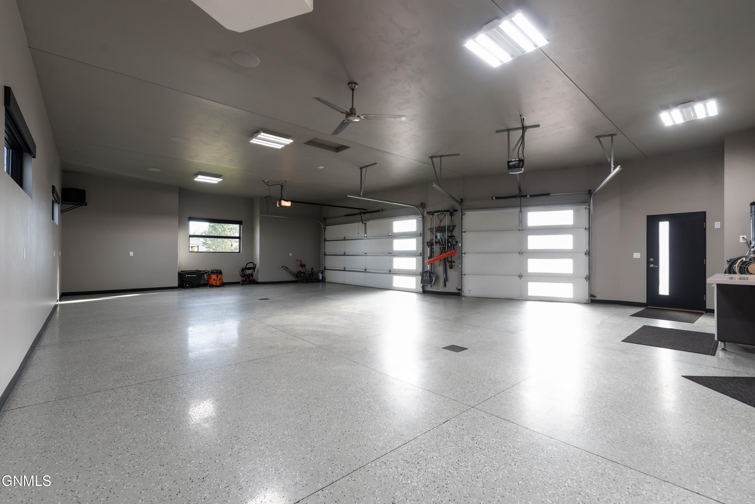
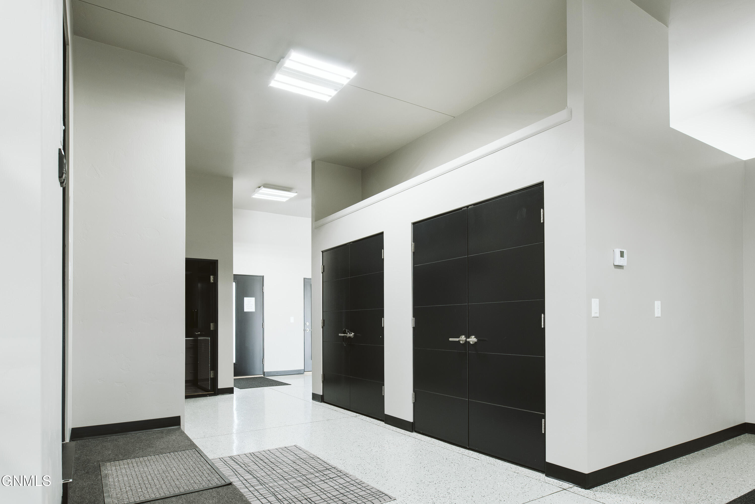
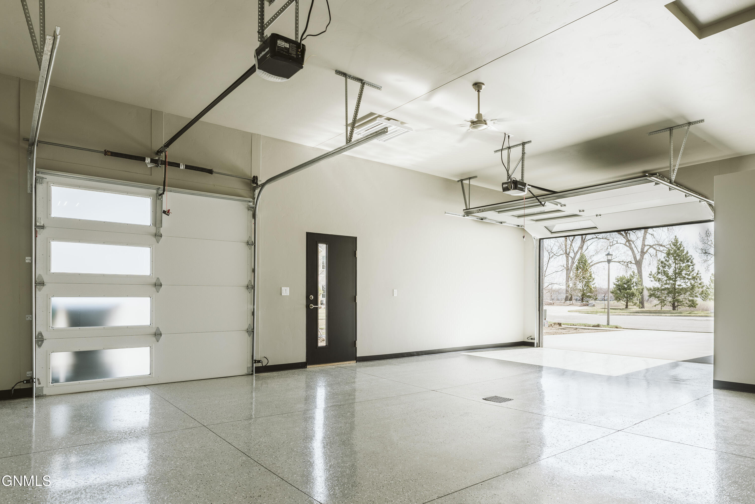
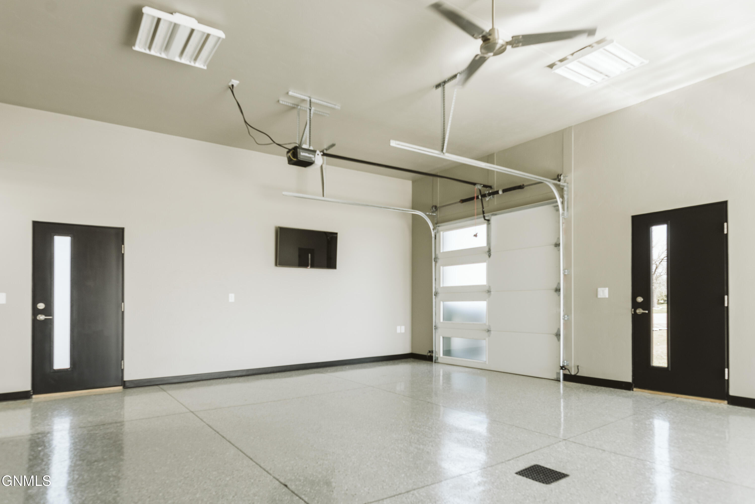
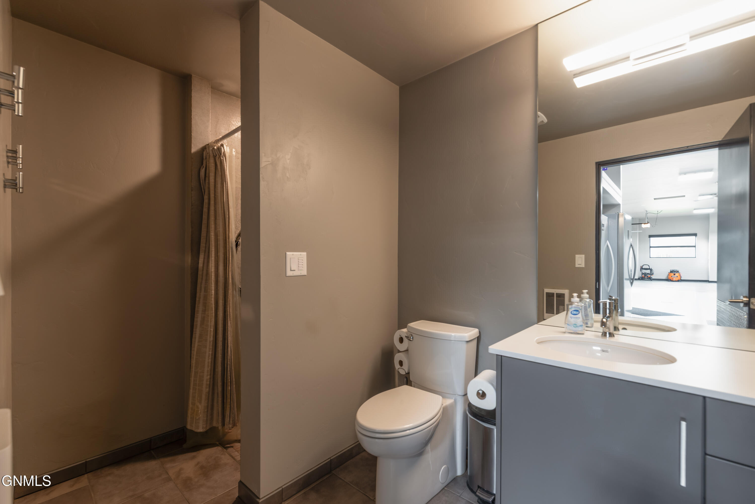
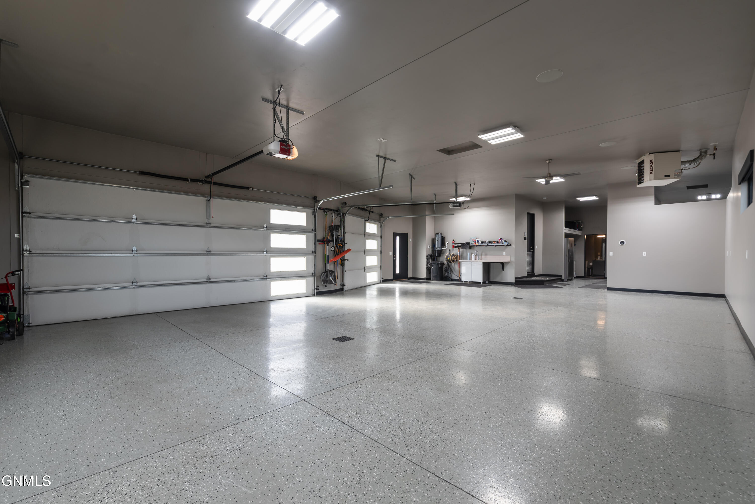
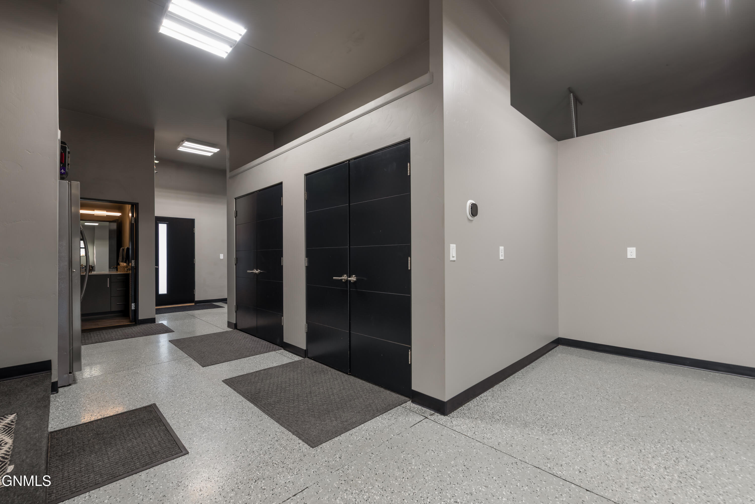
An expansive 2,600+ square-foot garage features plenty of parking configuration and a three-quarter bathroom!

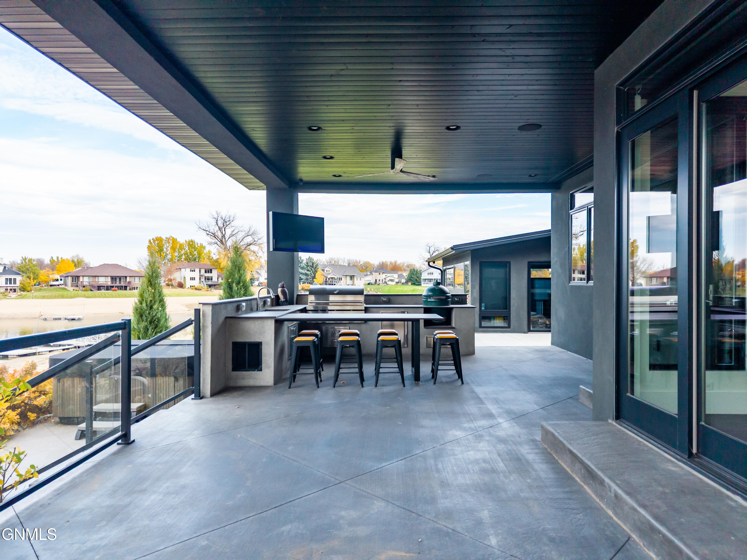
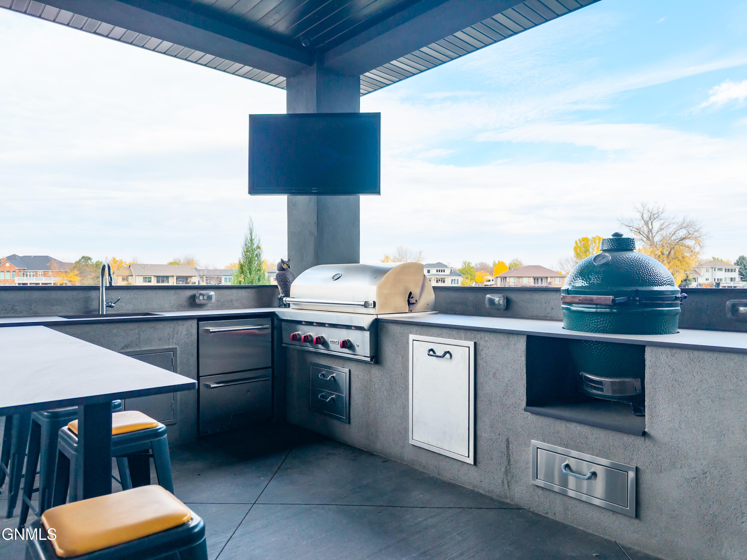
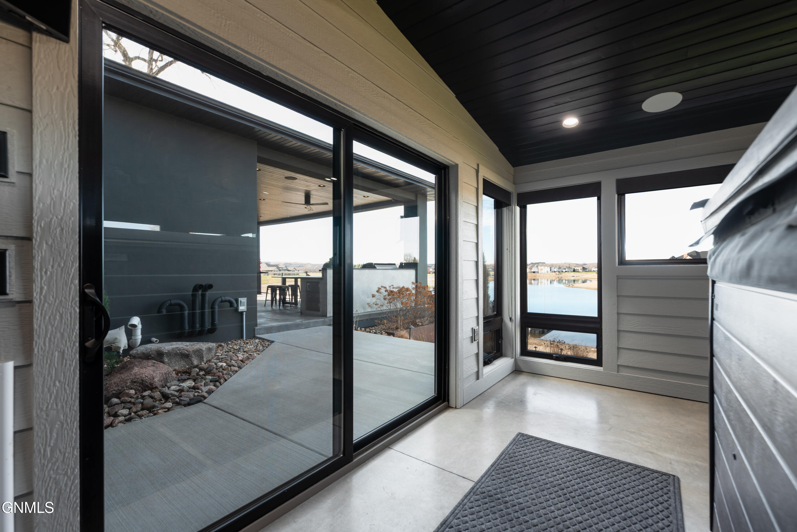
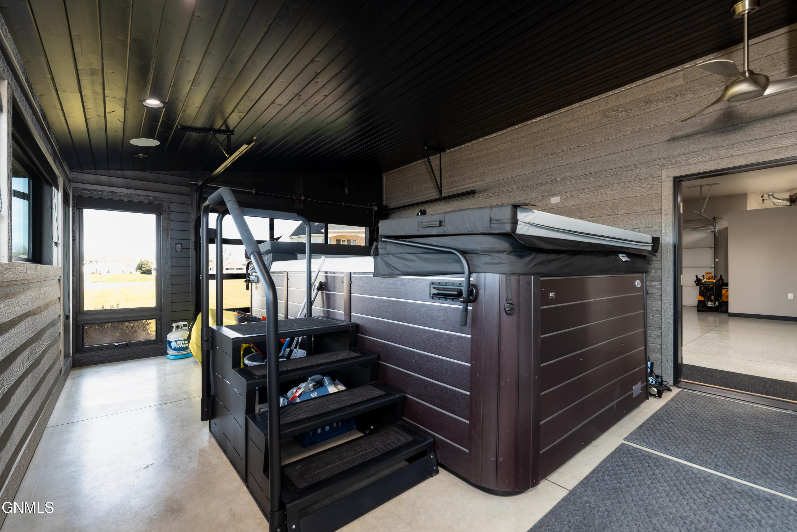
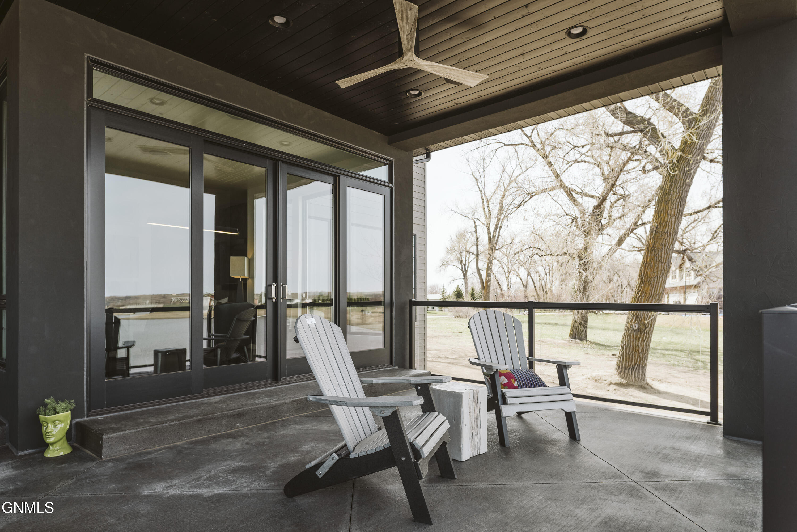
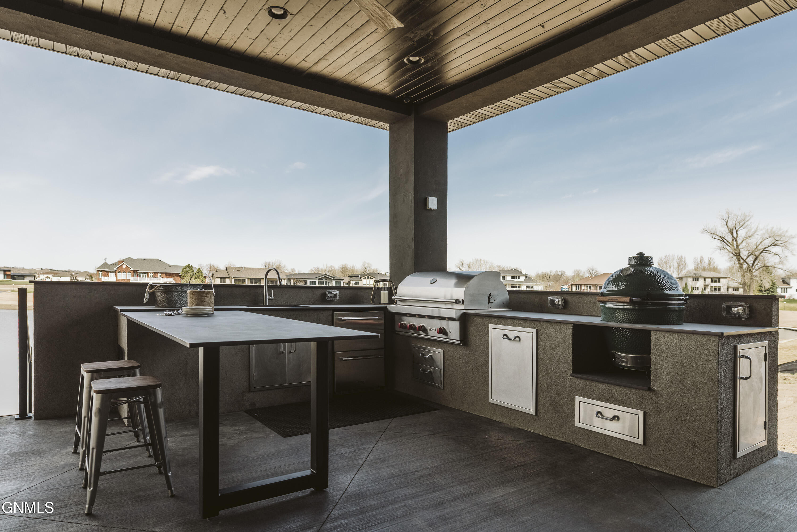
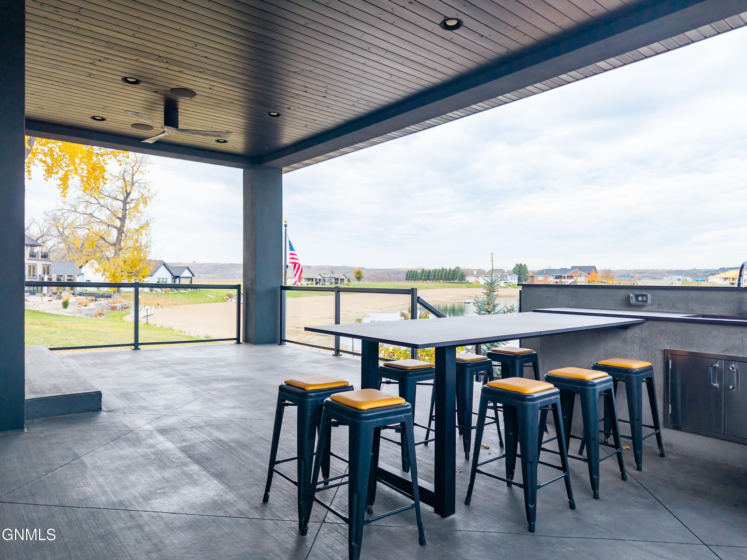
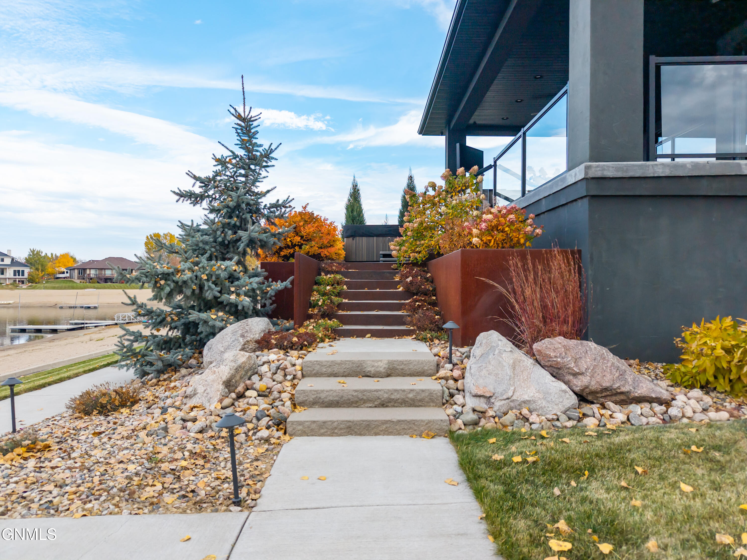
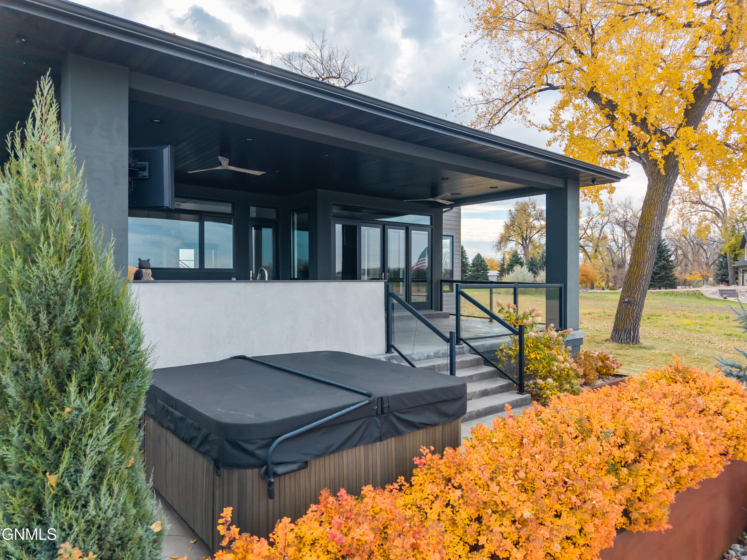
Outdoor living is equally impressive, with a covered patio, built-in outdoor kitchen, and hot tub--perfect for entertaining or relaxing while enjoying the water views. A custom boat dock completes the waterfront lifestyle, with an included hot-tub and swim-spa.

Exceptional craftsmanship and thoughtful amenities shine throughout this remarkable home. This truly is the resort style living you are looking for to call your own! Schedule your private showing today!

6
beds

6
baths

6,099 Sq.Ft. LIVING AREA

0.8 Acres lot

Patrick Koski

Patrick Koski

Features & Amenities

Interior

  • total bedrooms6
  • Total bathrooms6
  • full bathrooms2
  • three quarter bathrooms3
  • half bathroom1
  • Flooring Tile
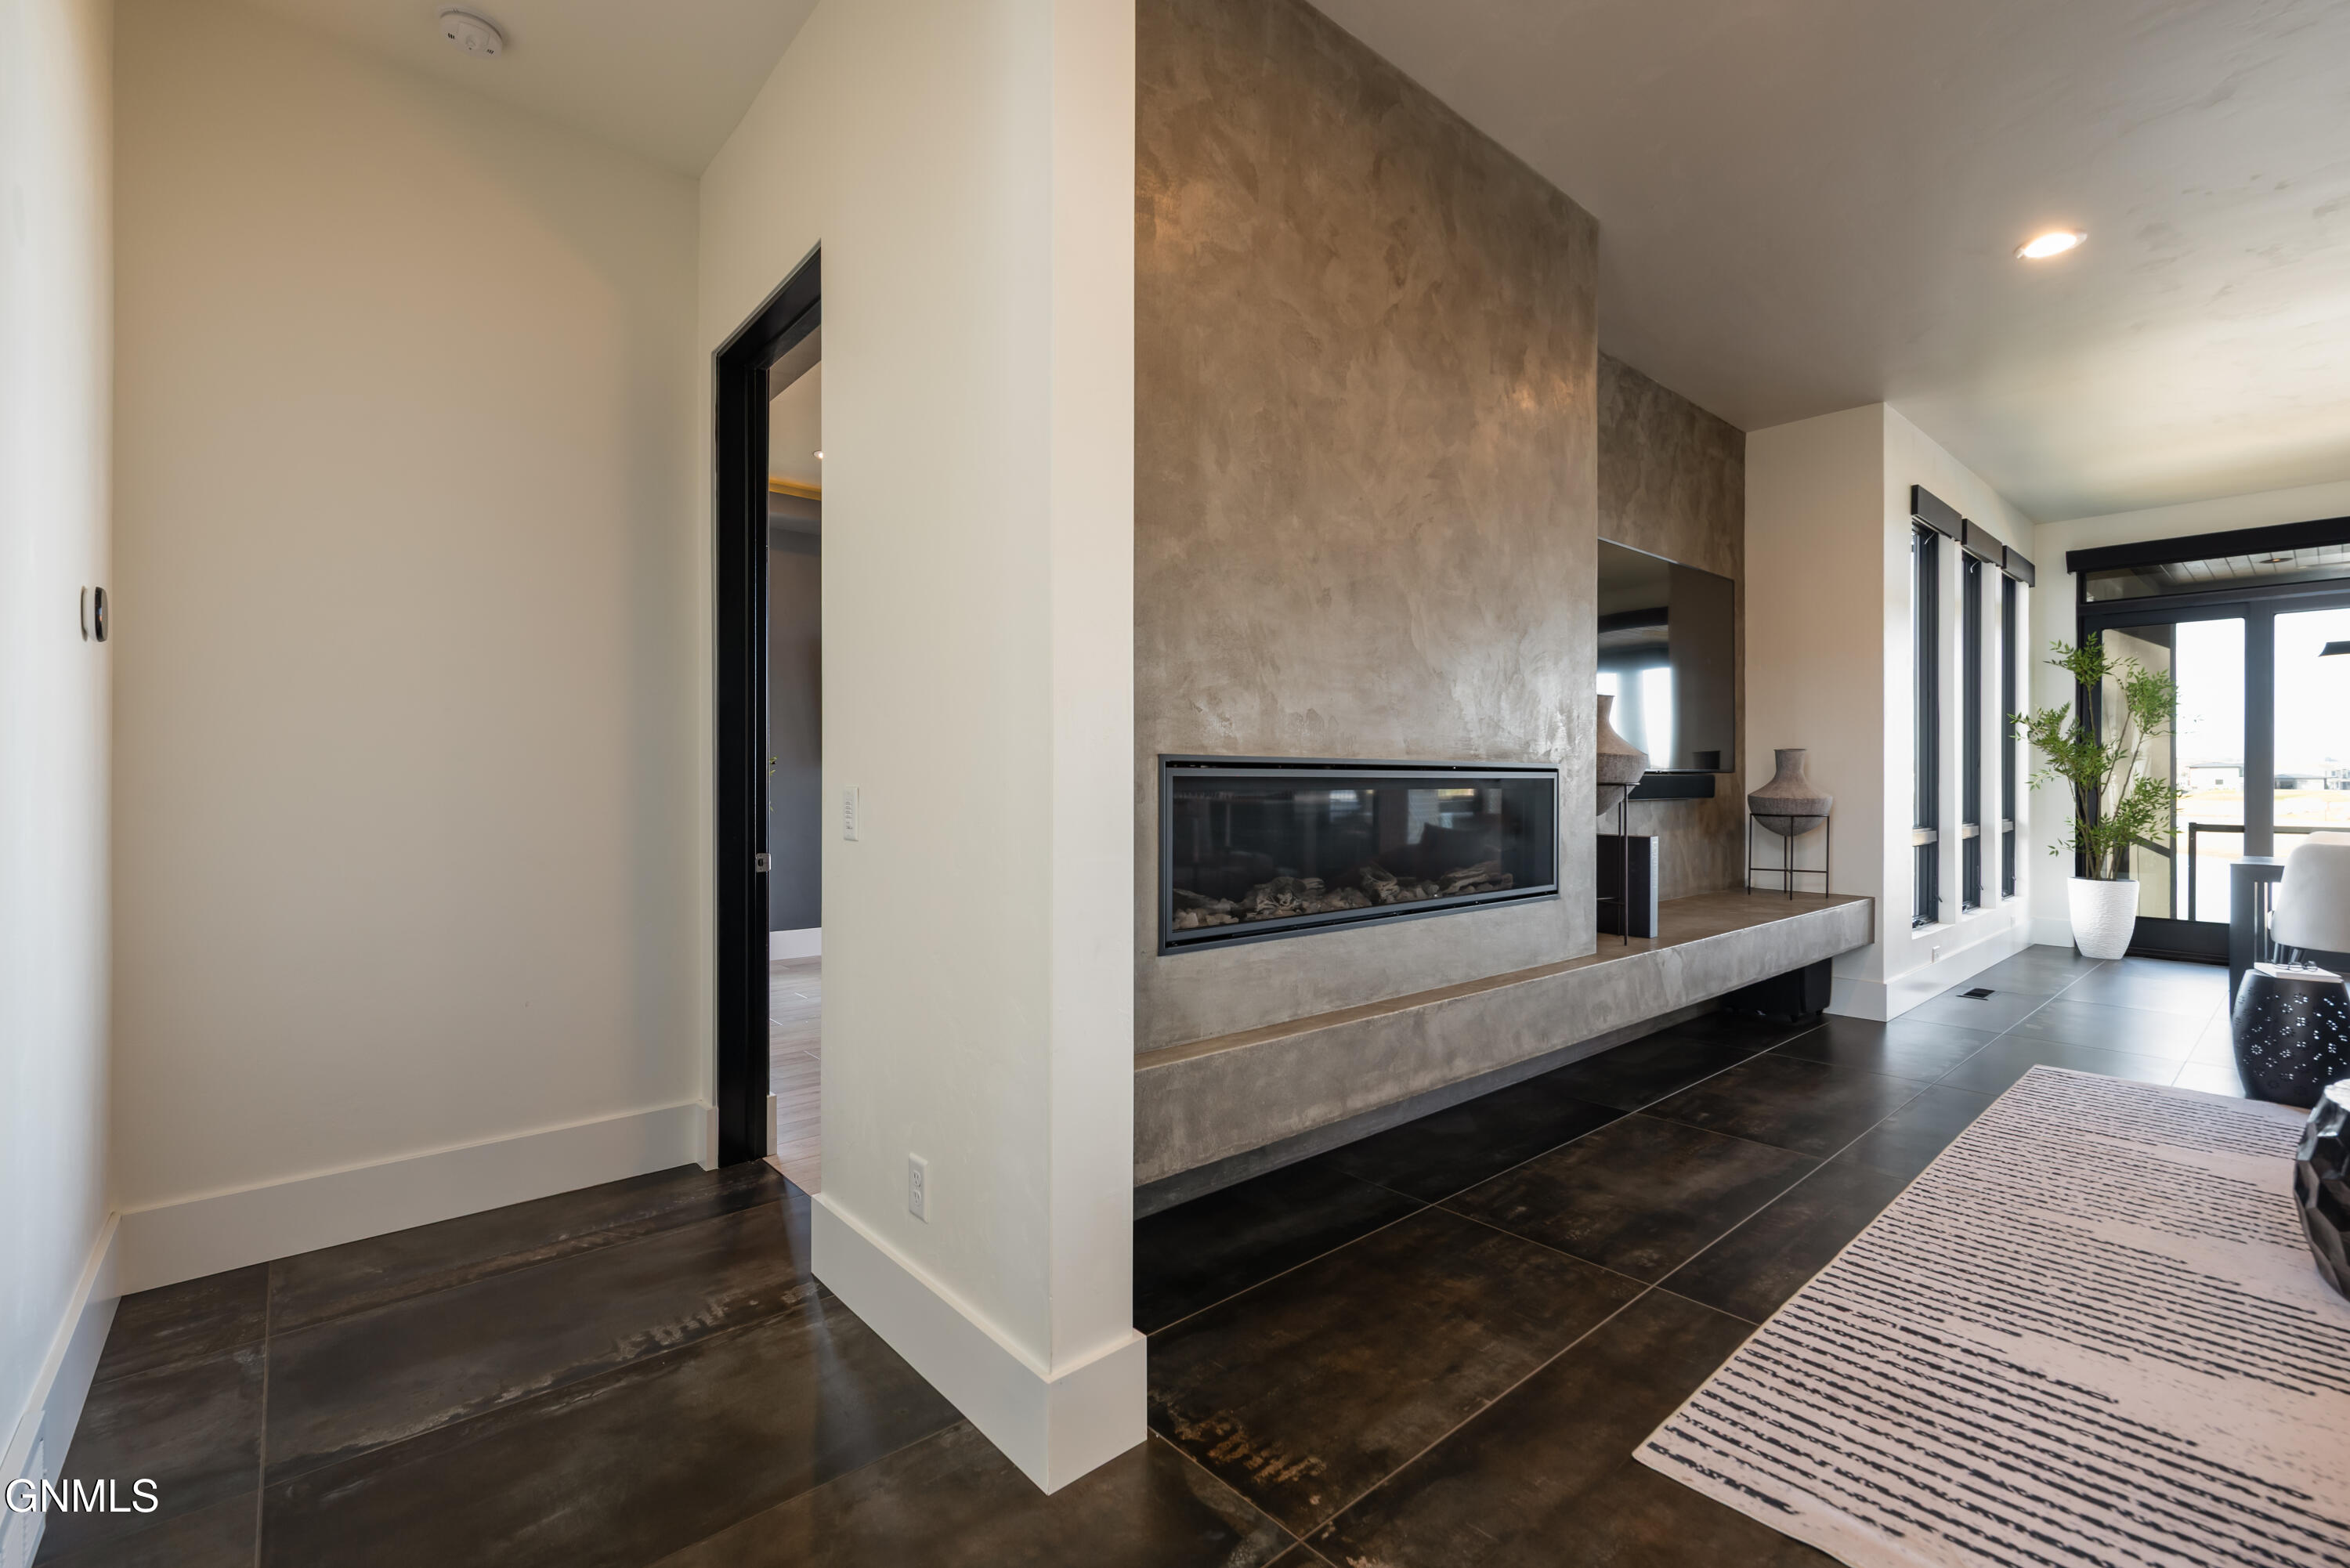
  • Fireplace Basement, Family Room
  • APPLIANCES Cooktop, Dishwasher, Disposal, Double Oven, Gas Cooktop, Microwave, Refrigerator
  • other interior Features Audio Visual System, Main Floor Bedroom, Pantry, Primary Bath, Sound System, TV Mounts and Hardware, Wet Bar

Area & Lot

  • Status For Sale
  • Living Area6,099 Sq.Ft.
  • Total Area6,099 Sq.Ft.
  • Lot Area0.8 Acres
  • MLS® ID4028692
  • TypeResidential
  • YEAR BUILT2018
  • NeighborhoodRural
  • Architecture StylesTwo-Story
  • Water FrontageRiver Front, Water Access, Waterfront
  • Elementary SchoolLakewood
  • Middle SchoolMandan
  • High SchoolMandan High

Exterior

  • Garage Space6.0
  • water SourcePublic
  • utilitiesSewer Connected, Water Connected, Trash Pickup - Public, Cable Connected, Electricity Connected, Natural Gas Available
  • roofShingle, Asphalt
  • lot featuresWater View, Undivided Interest, Sprinklers In Rear, Sprinklers In Front, Landscaped, Lot - Owned, Rolling Slope
  • parkingDirect Access, Heated Garage, Insulated, Oversized, RV Carport, Water, Triple Driveway, Storage, Inside Entrance, Garage Faces Side, Garage Faces Front, Floor Drain, Additional Parking, Attached
  • HEAT TYPEForced Air, Natural Gas
  • AIR CONDITIONINGCentral Air
  • sewerPublic Sewer
  • SubstructureConcrete Perimeter
  • other exterior FeaturesRain Gutters, Private Yard, Outdoor Kitchen, Built-in Barbecue, Covered Courtyard, Keyless Entry, Outdoor Grill

Financial

  • Sales Price$1,995,000
  • Real Estate Tax $15,450/yr
  • HOA $1,125/yr
image

Schedule a Showing

We would love to show you our beautiful property. Please select your preferred date and time below. An agent will be in touch shortly to confirm your appointment.

Schedule a Showing

We would love to show you our beautiful property. Please select your preferred date and time below. An agent will be in touch shortly to confirm your appointment.

Thank you for your interest in 4906 Lakewood Drive SE, Mandan, ND 58554. We are reviewing your request and will be in touch shortly!

Mortgage Calculator

Estimate your monthly mortgage payment, including the principal and interest, property taxes, and HOA. Adjust the values to generate a more accurate rate.

All estimates are provided for informational purposes only. Actual amounts may vary.
$0,000 Your Payment 20 15 65
$0,000 Your Payment

Rural

Explore

Work With Patrick

My real estate experience has been extensive, working with North Dakota’s largest home-builder, overseeing real estate developments and home construction from start to finish. I’ve handled a wide range of properties, from starter homes to million-dollar luxury residences.

Follow Me on Instagram