Leave a Message

Thank you for your message. We will be in touch with you shortly.

3719 Rutland Circle
3719 Rutland Circle
3719 Rutland Circle
3719 Rutland Circle
3719 Rutland Circle
3719 Rutland Circle
3719 Rutland Circle
3719 Rutland Circle
3719 Rutland Circle
3719 Rutland Circle
3719 Rutland Circle
3719 Rutland Circle
3719 Rutland Circle
3719 Rutland Circle
3719 Rutland Circle
3719 Rutland Circle
3719 Rutland Circle
3719 Rutland Circle
3719 Rutland Circle
3719 Rutland Circle
3719 Rutland Circle
3719 Rutland Circle
3719 Rutland Circle
3719 Rutland Circle
3719 Rutland Circle
3719 Rutland Circle
3719 Rutland Circle
3719 Rutland Circle
3719 Rutland Circle
3719 Rutland Circle
3719 Rutland Circle
3719 Rutland Circle
3719 Rutland Circle
3719 Rutland Circle
3719 Rutland Circle
3719 Rutland Circle
3719 Rutland Circle
3719 Rutland Circle
3719 Rutland Circle
3719 Rutland Circle
SEE ALL PHOTOS
3719 Rutland Circle
3719 Rutland Circle
3719 Rutland Circle
3719 Rutland Circle
3719 Rutland Circle
3719 Rutland Circle
3719 Rutland Circle
3719 Rutland Circle
3719 Rutland Circle
3719 Rutland Circle
3719 Rutland Circle
3719 Rutland Circle
3719 Rutland Circle
3719 Rutland Circle
3719 Rutland Circle
3719 Rutland Circle
3719 Rutland Circle
3719 Rutland Circle
3719 Rutland Circle
3719 Rutland Circle
3719 Rutland Circle
3719 Rutland Circle
3719 Rutland Circle
3719 Rutland Circle
3719 Rutland Circle
3719 Rutland Circle
3719 Rutland Circle
3719 Rutland Circle
3719 Rutland Circle
3719 Rutland Circle
3719 Rutland Circle
3719 Rutland Circle
3719 Rutland Circle
3719 Rutland Circle
3719 Rutland Circle
3719 Rutland Circle
3719 Rutland Circle
3719 Rutland Circle
3719 Rutland Circle
3719 Rutland Circle
For Sale

3719 Rutland Circle

3719 Rutland Circle, Bismarck, ND 58504

$829,900
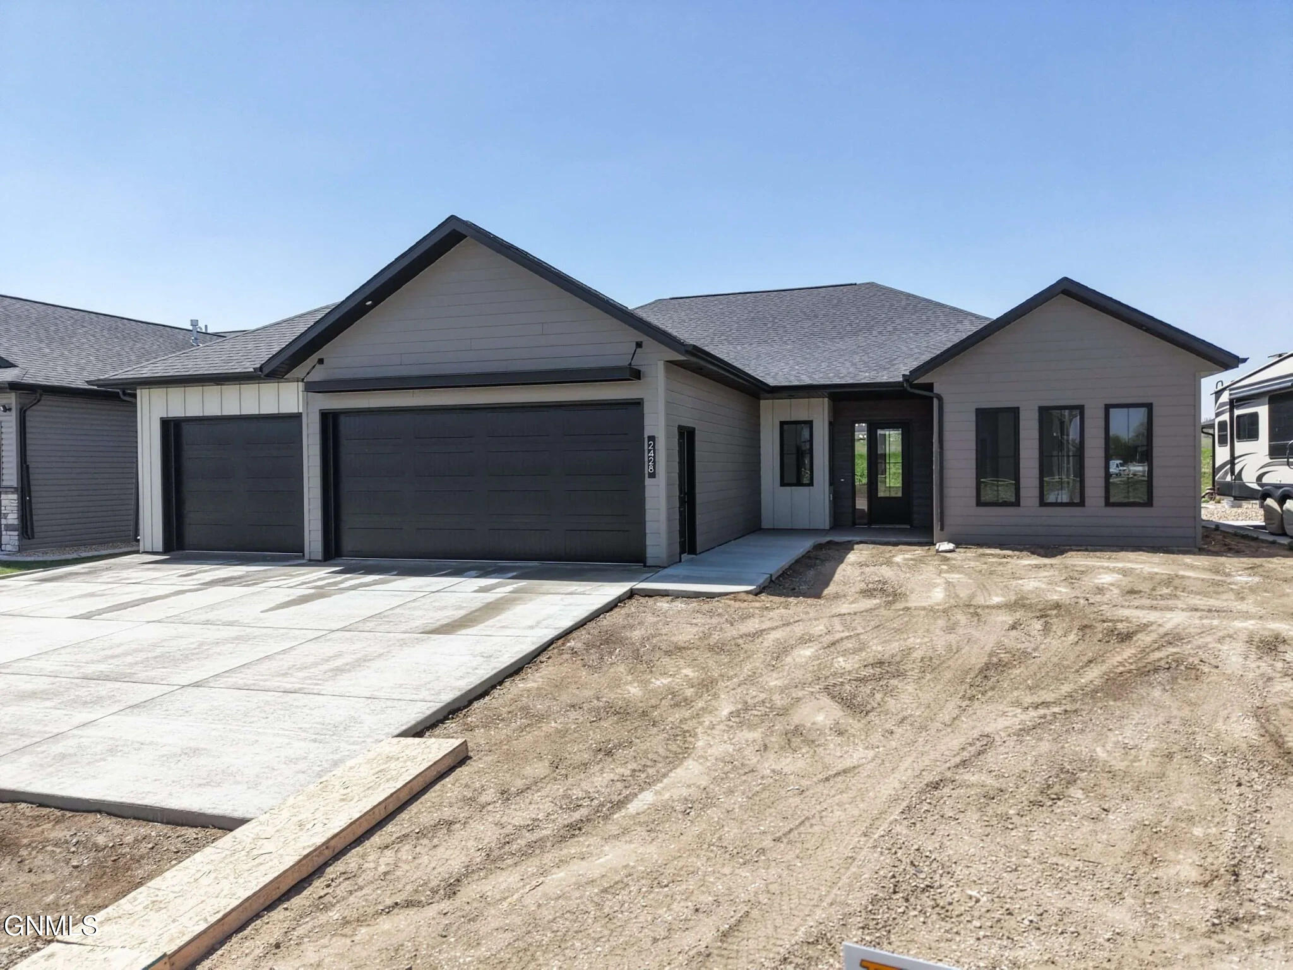
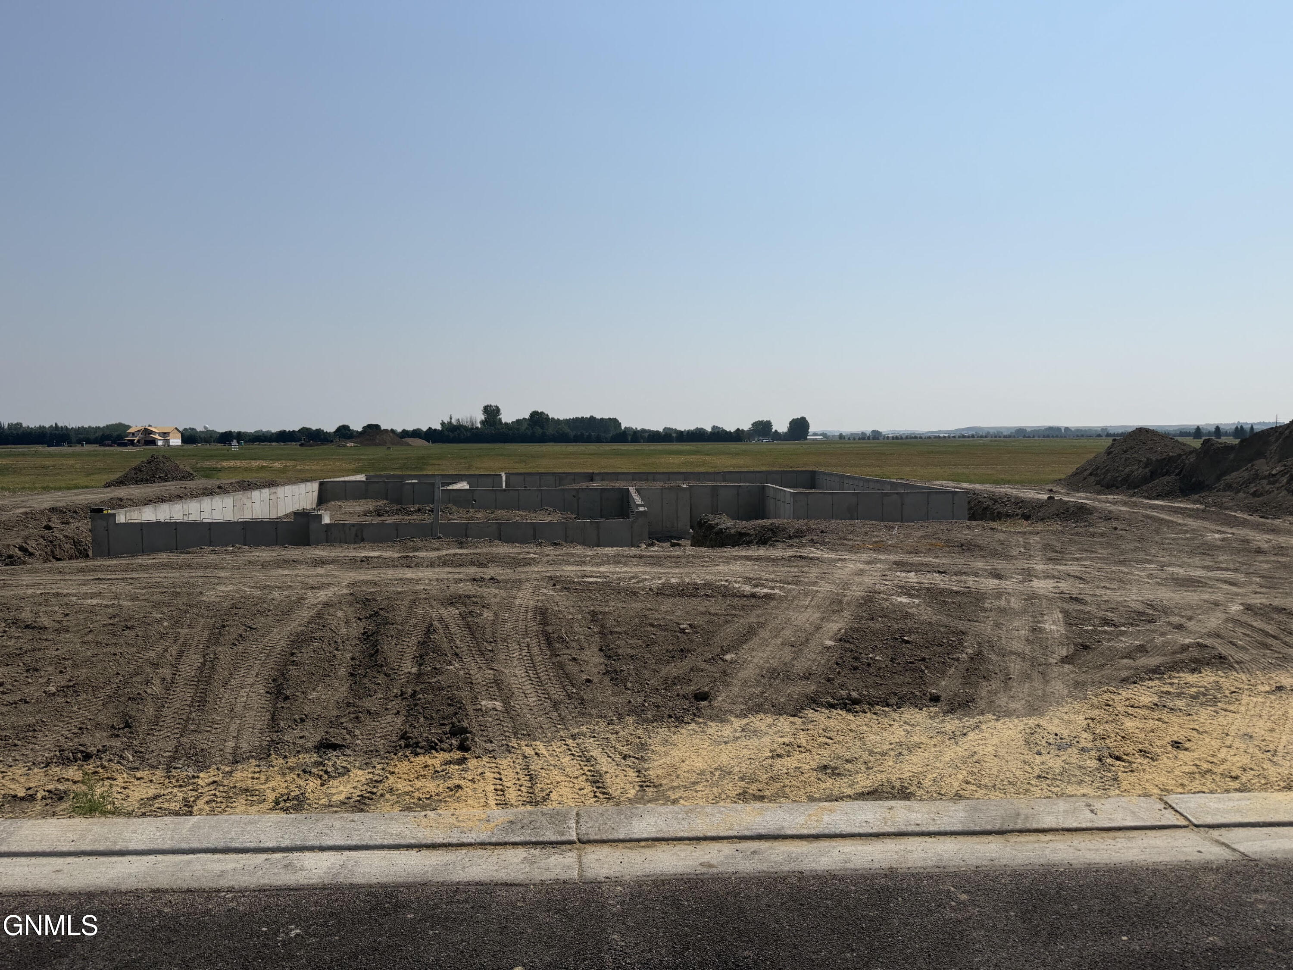
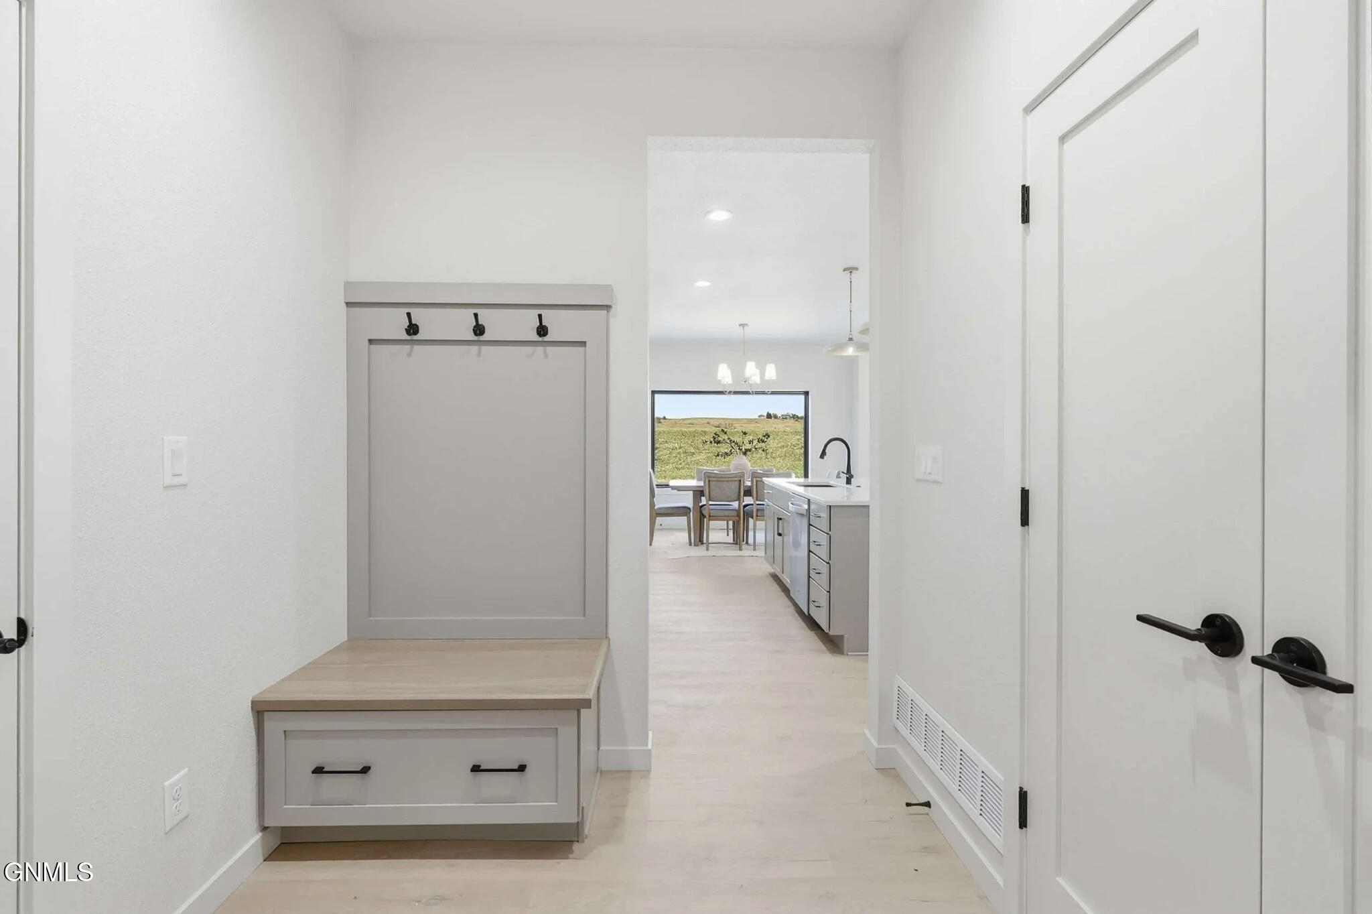
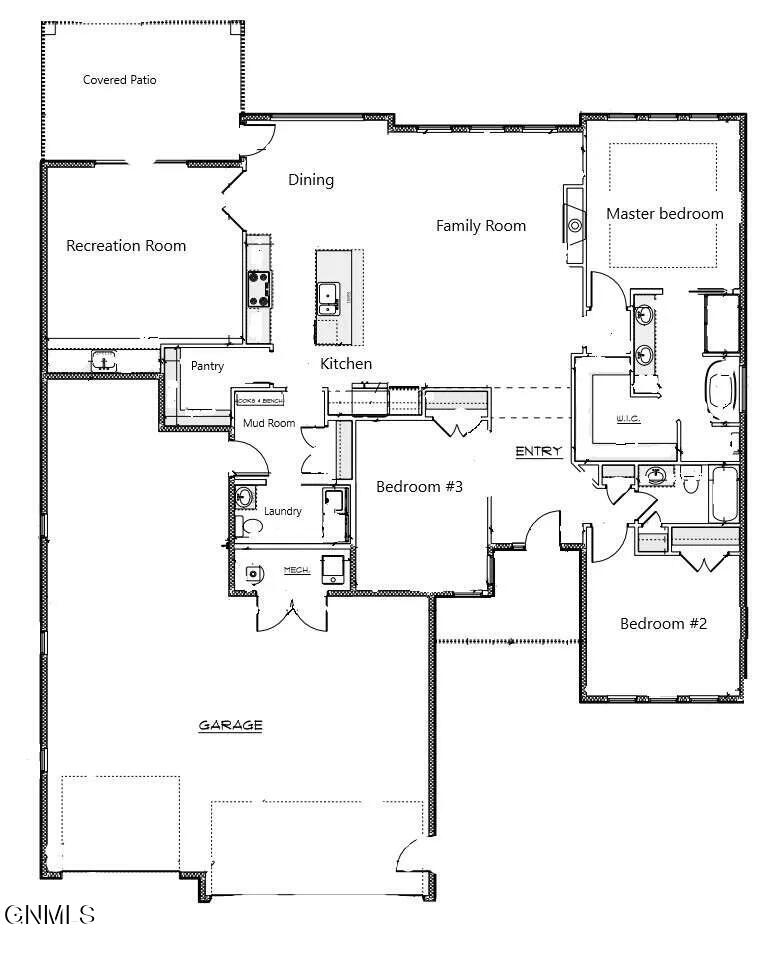
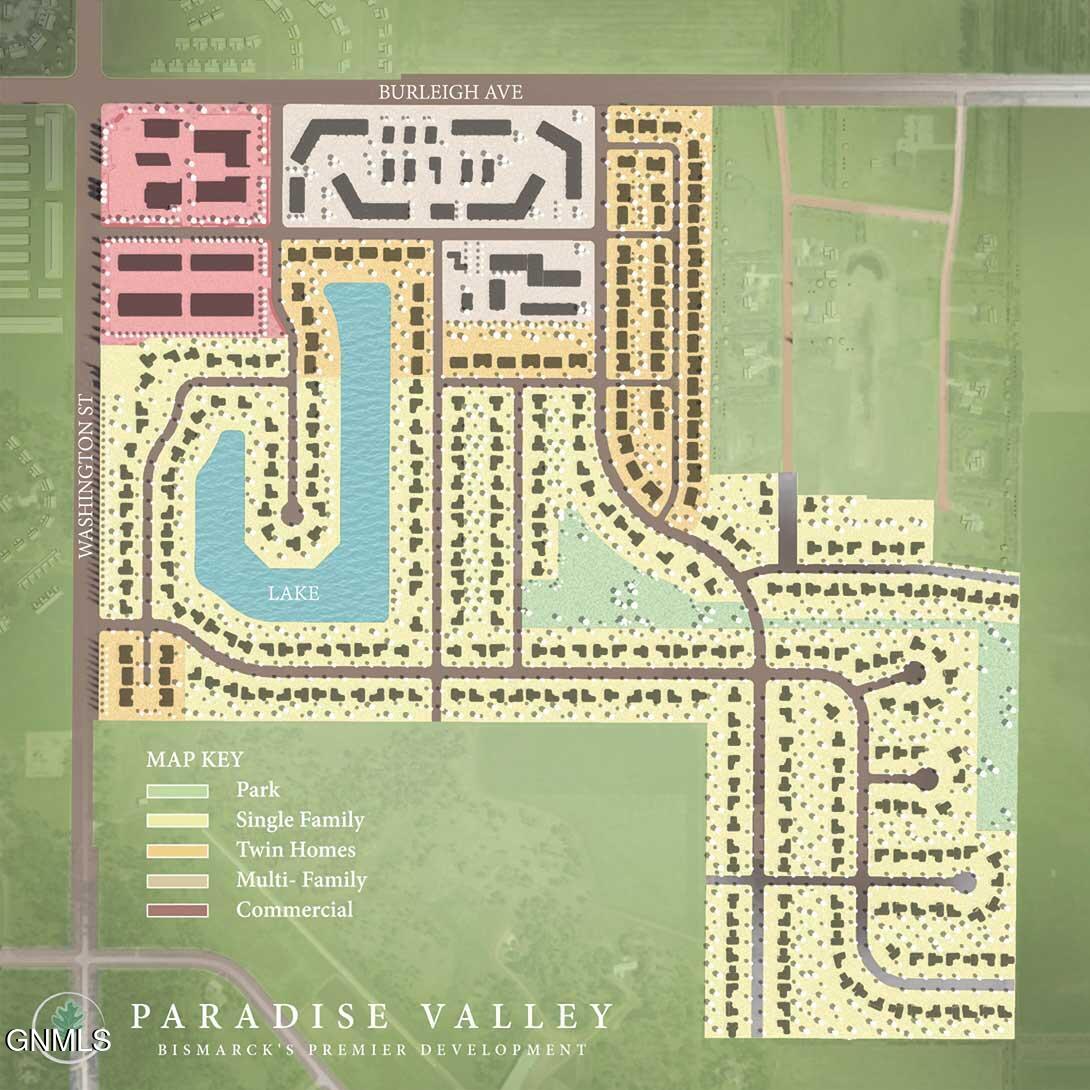
Located a cul-de-sac setting in the NEW PARADISE VALLEY development in South Bismarck, this stunning new construction PATIO HOME is being built and designed by Diversity Homes. Offering 2,227 SQ FT of thoughtfully designed living space, this home features an open-concept floor plan with 3 bedrooms, 2.5 bathrooms, and beautiful VIEWS OF THE PRIVATE LAKE with no direct neighbors behind you!

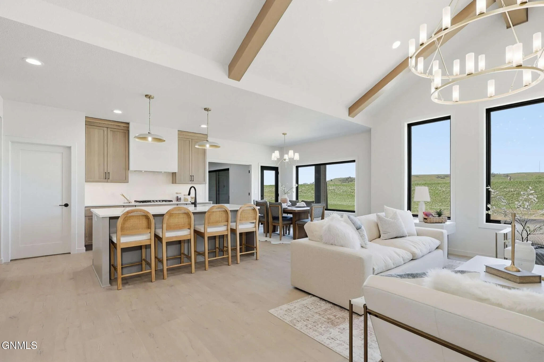
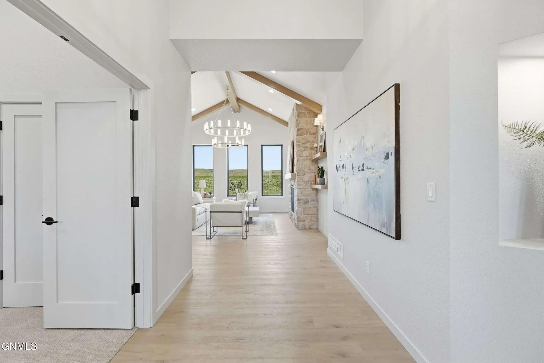
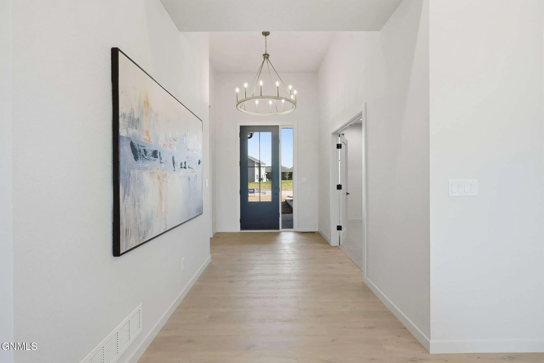
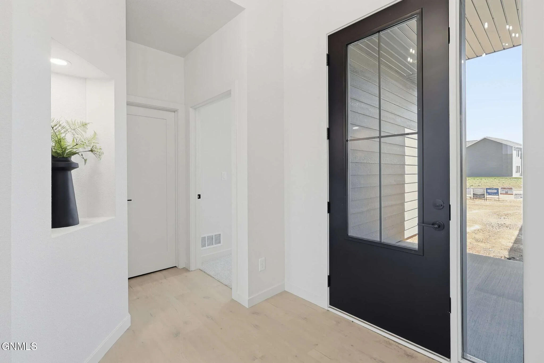
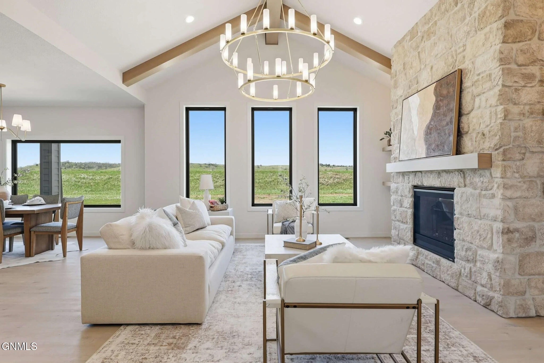
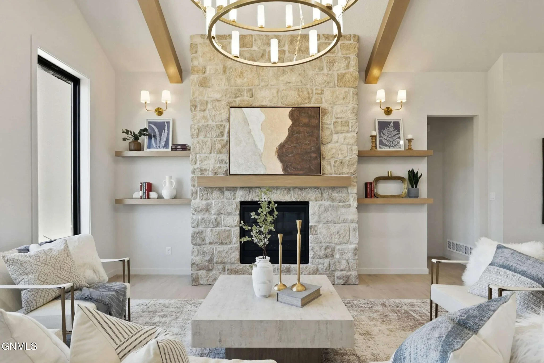
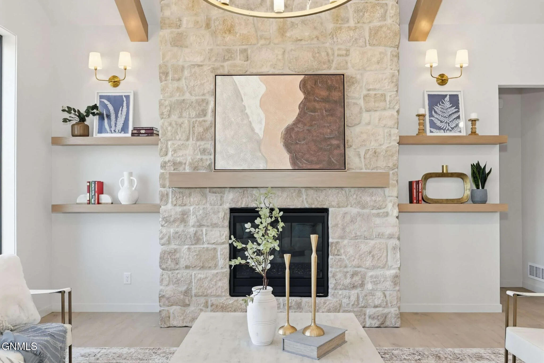
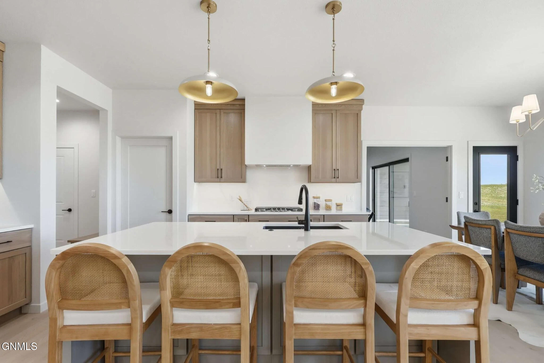
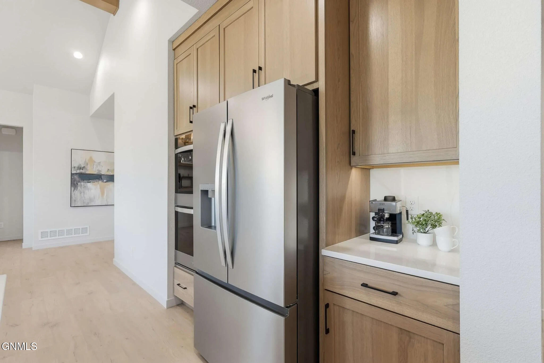
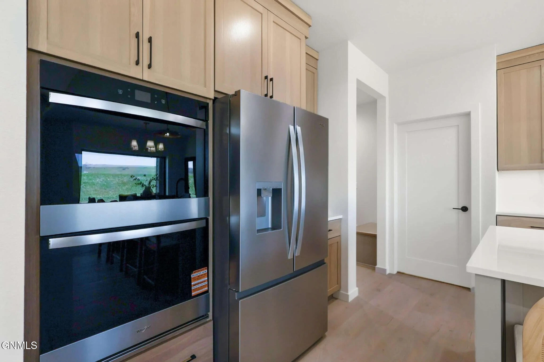
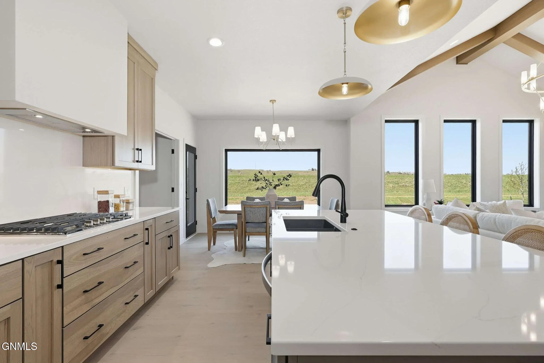
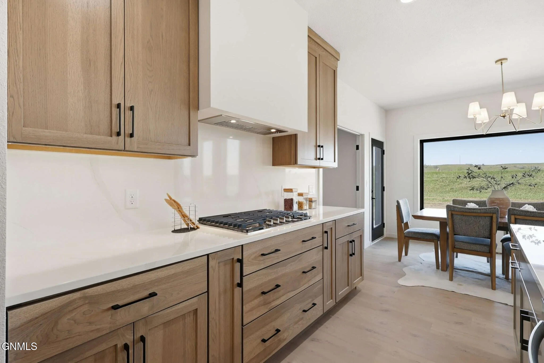
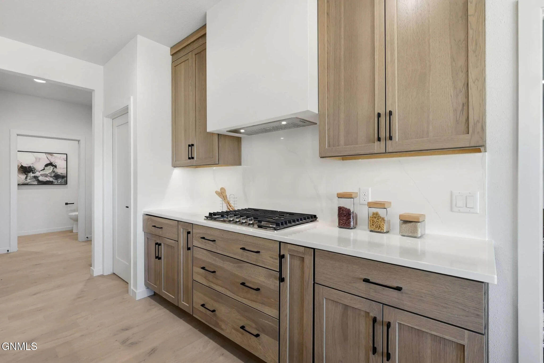
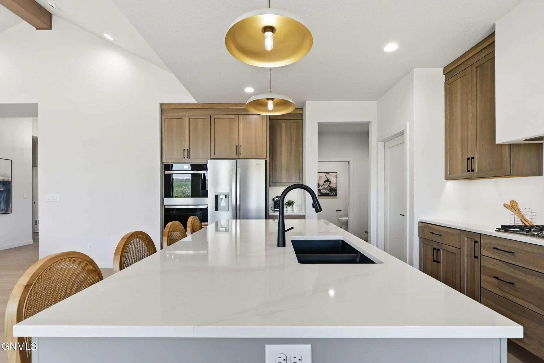
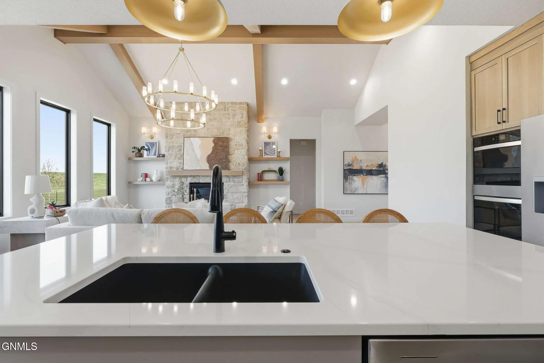
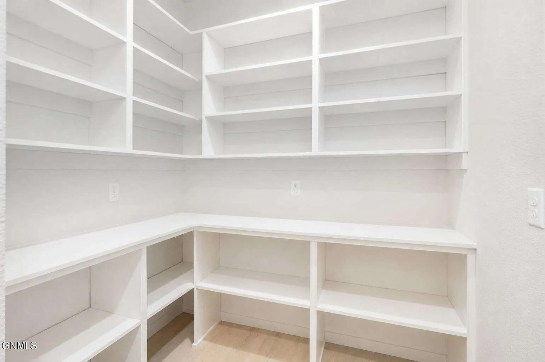
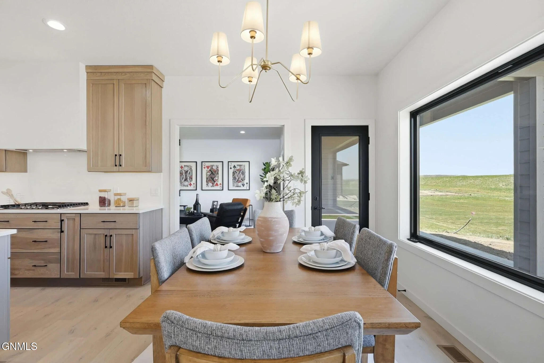
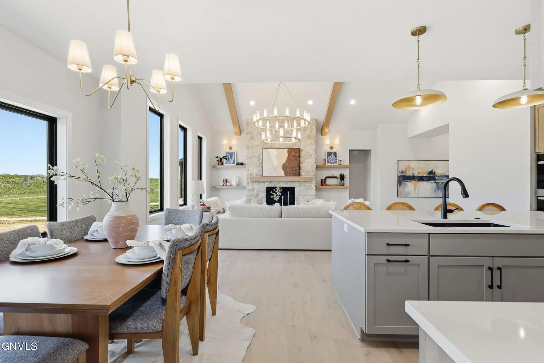
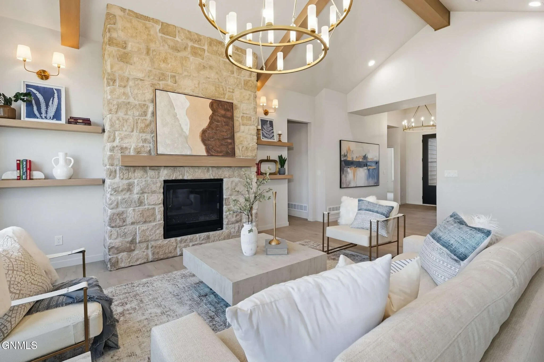
Step inside to a grand entry with impressive 12' ceilings, leading into the spacious main living area featuring vaulted ceilings, a gas fireplace with floor-to-ceiling wall detail, and an abundance of natural light. The kitchen is designed to impress with quartz countertops, a double oven, large walk-in pantry, and plenty of space for entertaining.

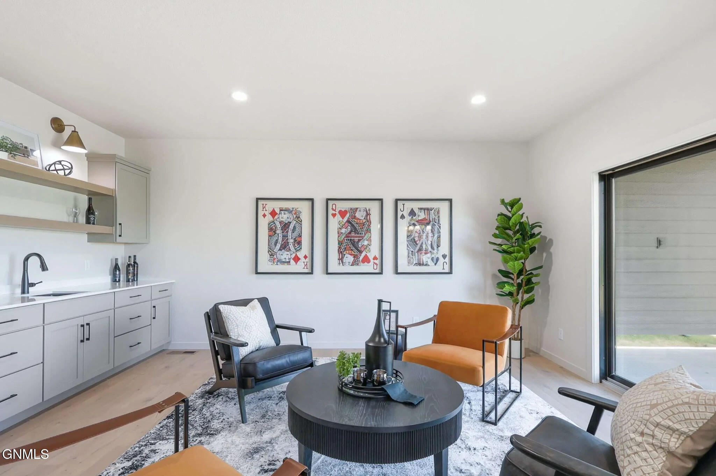
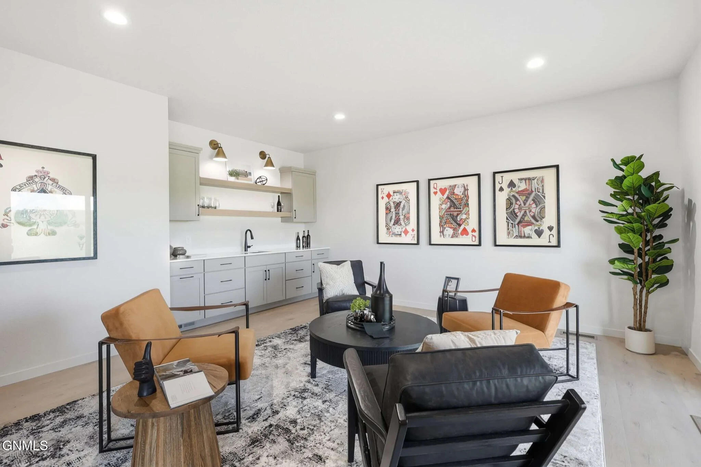
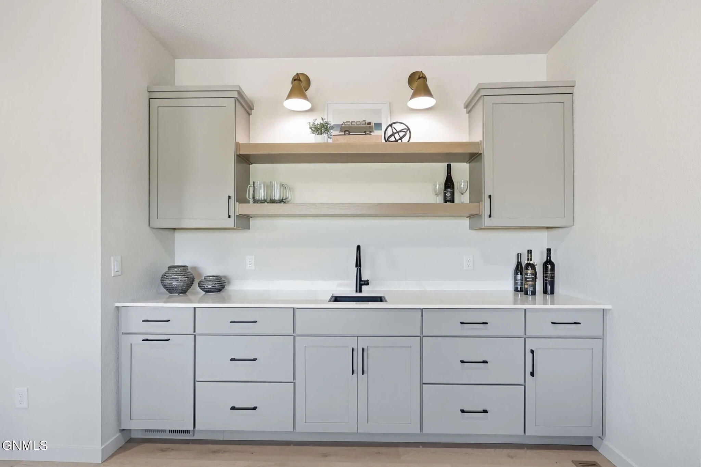
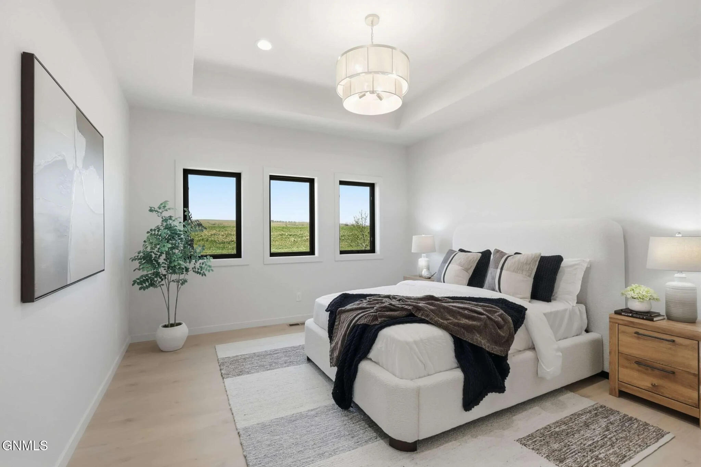
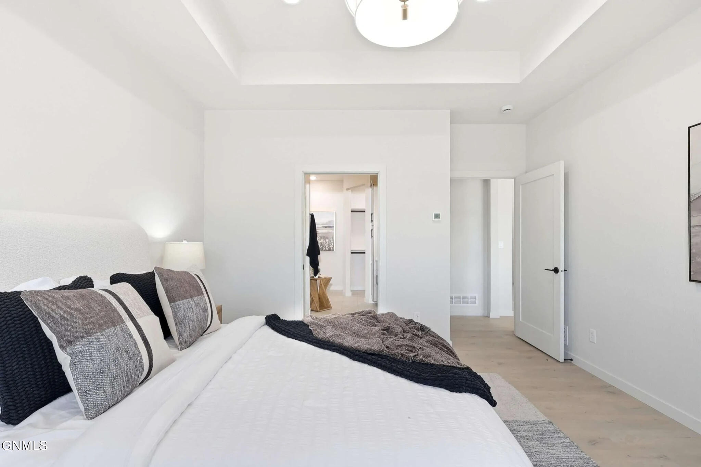
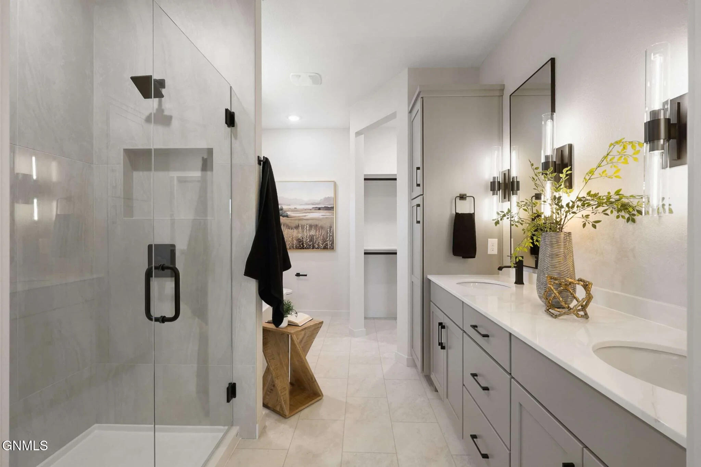
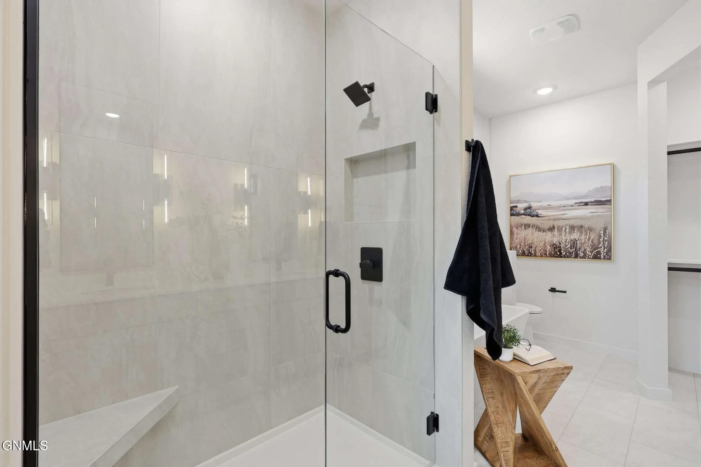
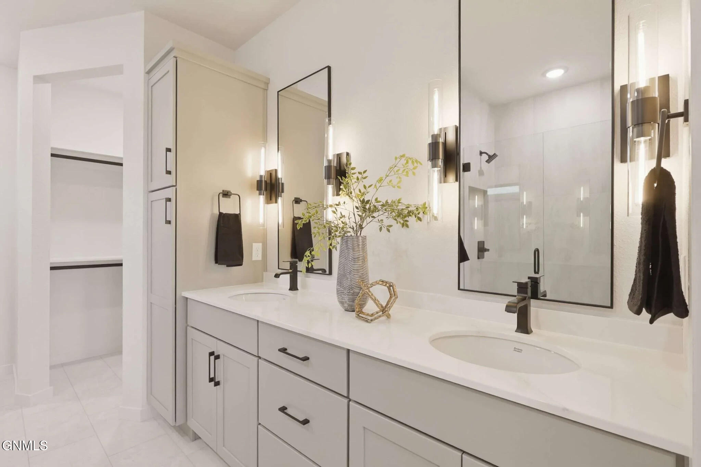
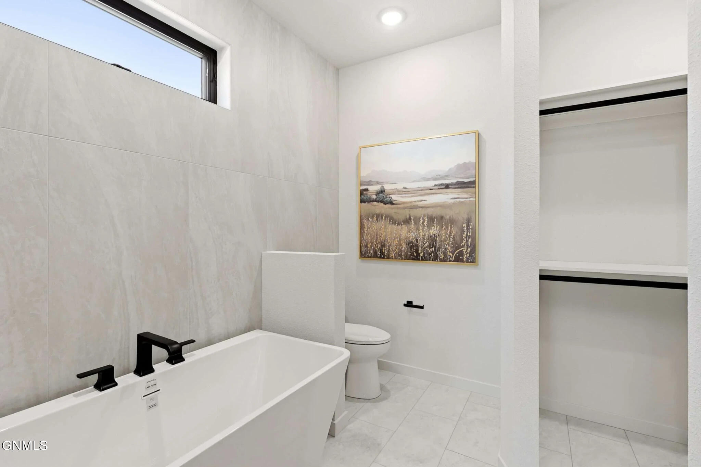
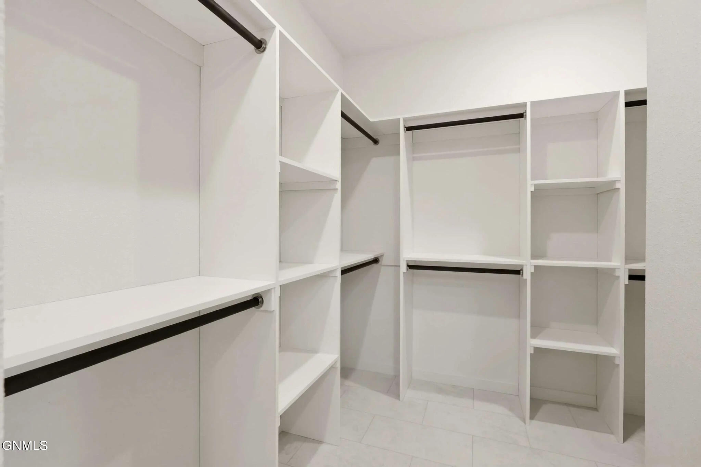
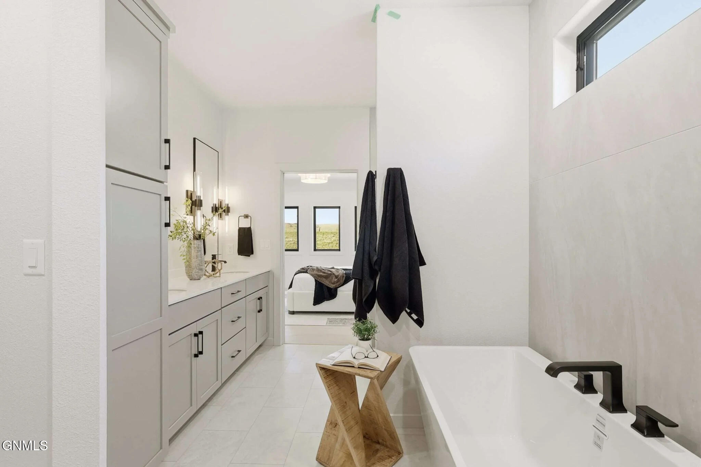
The private primary suite includes a relaxing soaker tub, custom tiled shower, and spacious walk-in closet. In addition to the main living area, the home offers a secondary family/TV lounge complete with a wet bar--perfect for entertaining or relaxing while taking in the lake views.

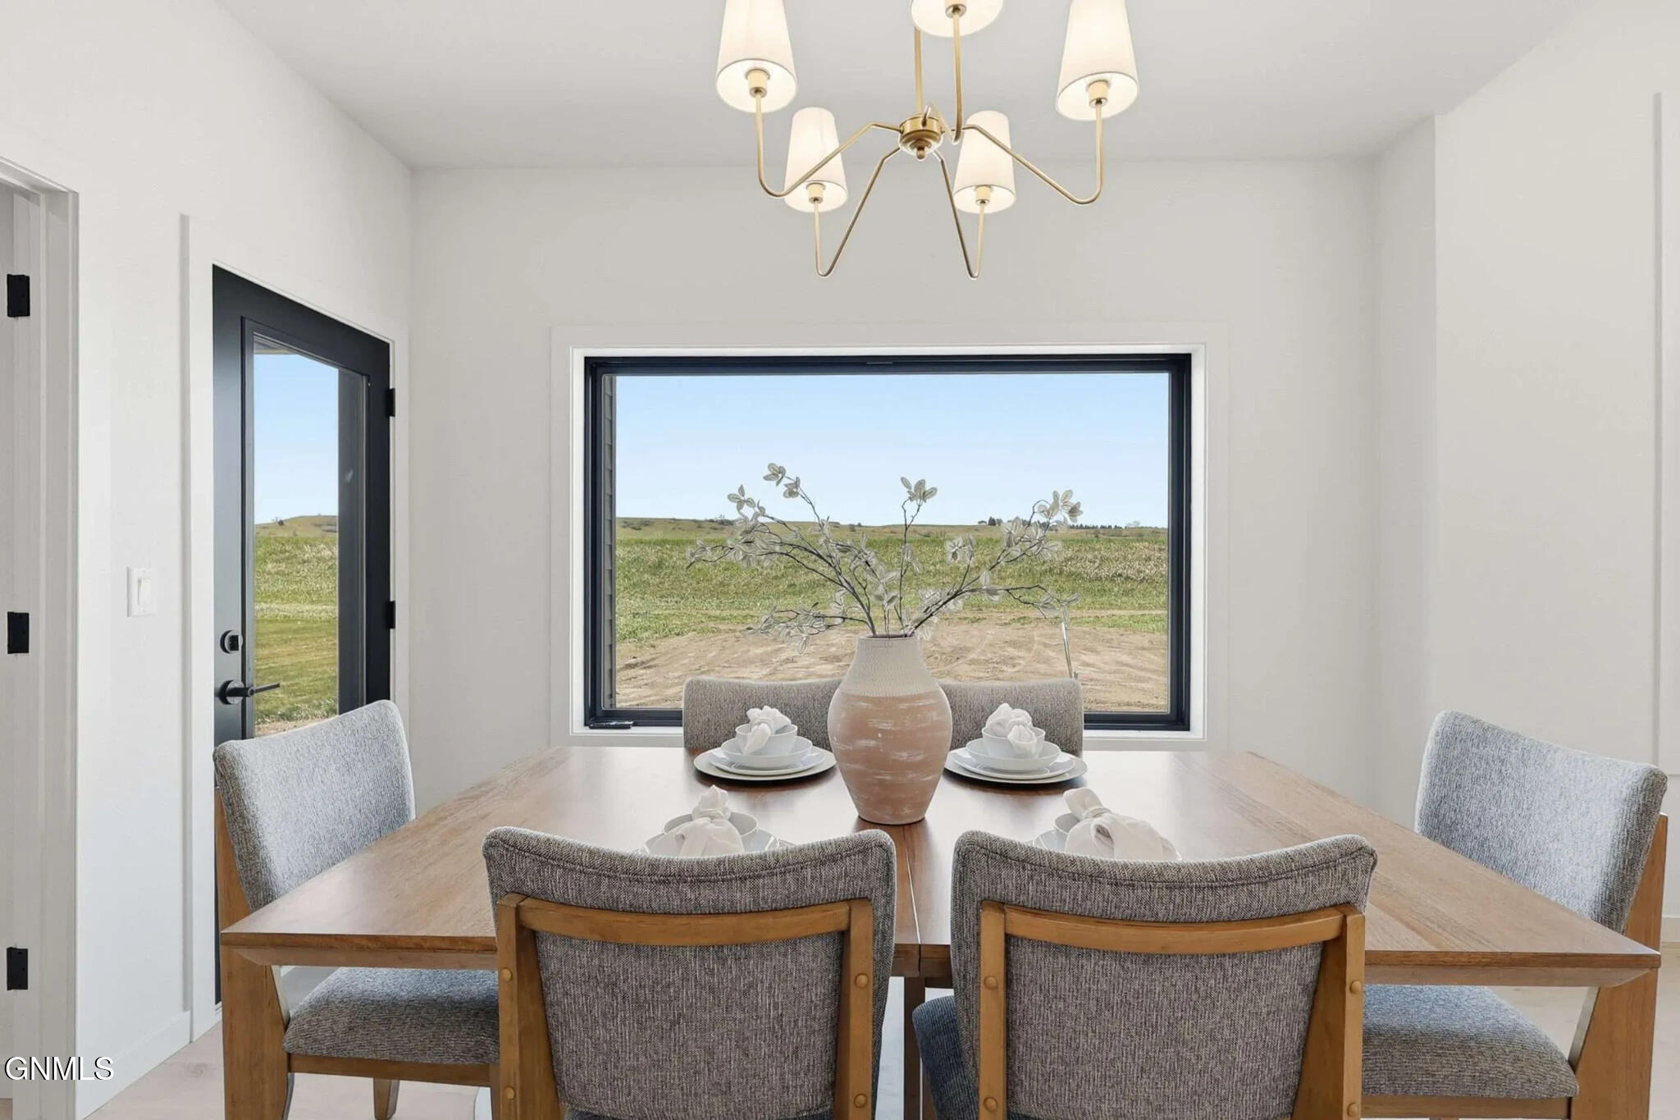
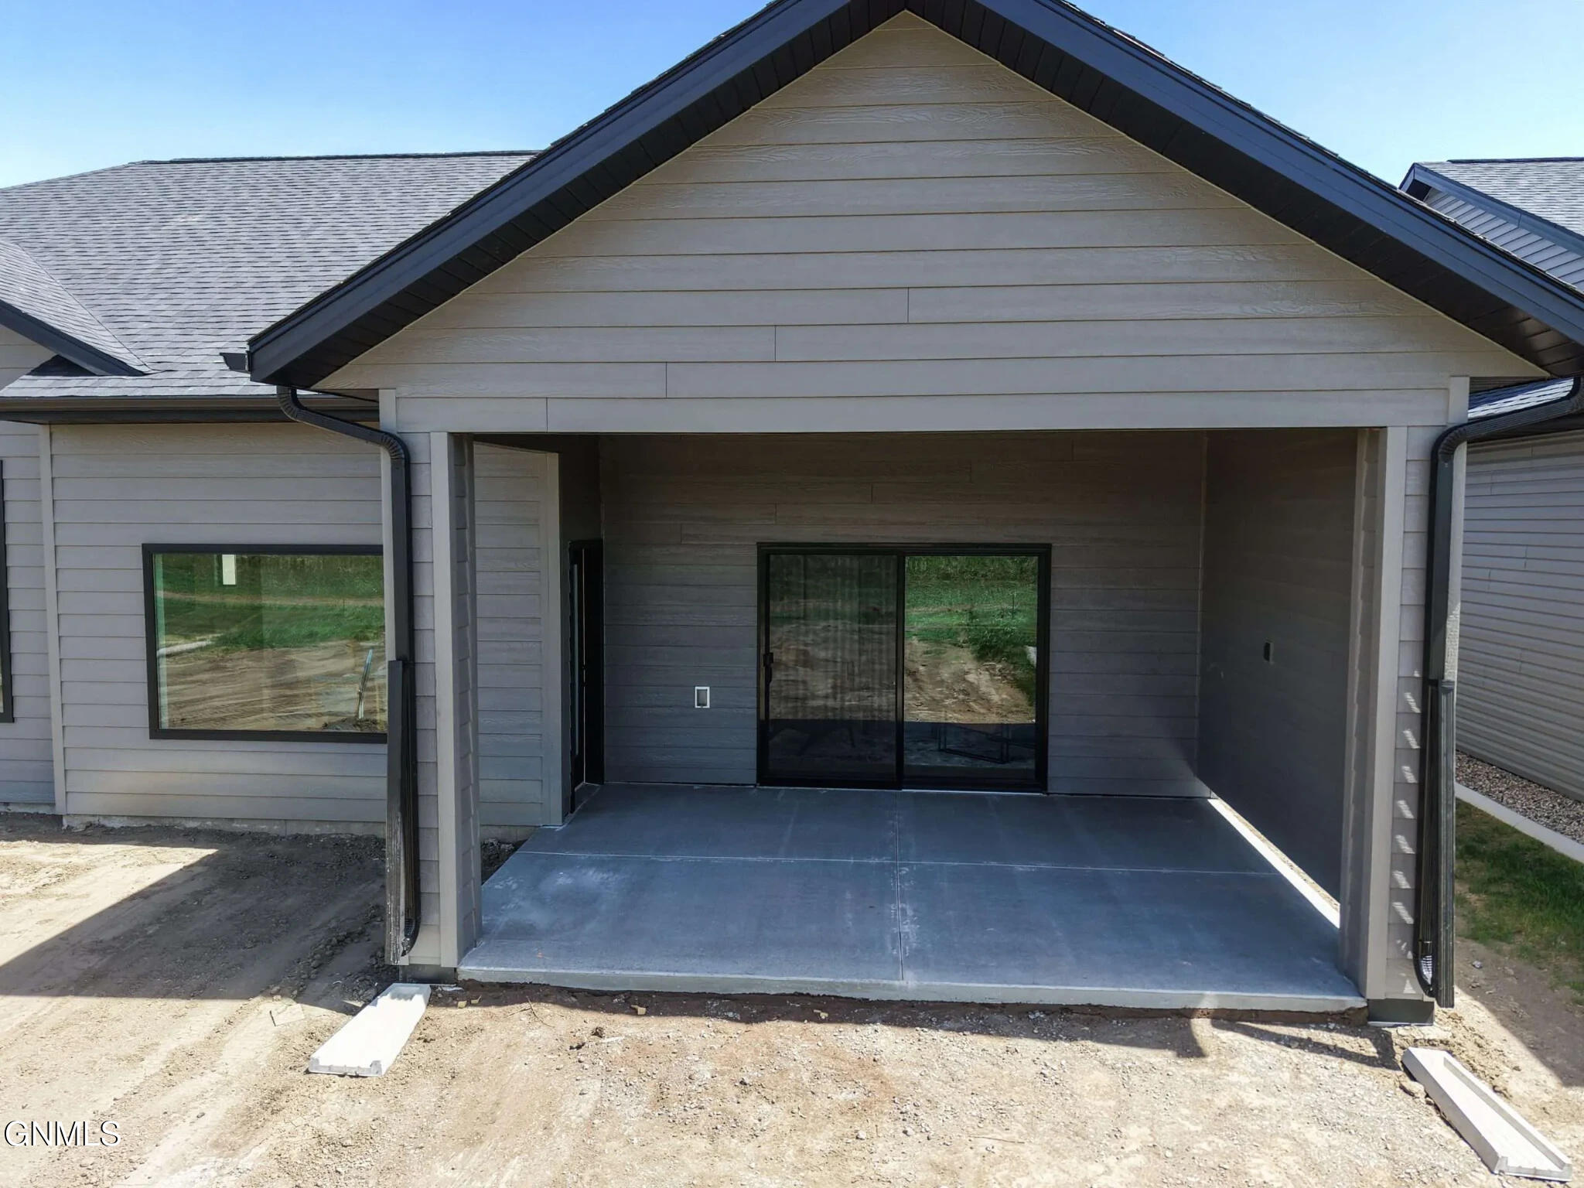
Just off the dining room, enjoy the covered patio overlooking the private lake and open space behind the home. The oversized HEATED 4-STALL GARAGE provides an impressive 1,152 SQ FT and comes complete with hot and cold water and a floor drain.

With its combination of high-end finishes, functional one-level living, incredible garage space, and a private lake setting, this Paradise Valley patio home offers a rare opportunity to own a brand-new home in one of South Bismarck's newest developments! Broker/Owner: PICTURES ARE FROM A PREVIOUS LISTING.

3
beds

3
baths

2,227 Sq.Ft. LIVING AREA

0.28 Acres lot

Patrick Koski

Patrick Koski

Features & Amenities

Interior

  • total bedrooms3
  • Total bathrooms3
  • full bathrooms2
  • half bathroom1
  • Flooring Vinyl, Carpet
  • Fireplace Living Room
  • APPLIANCES Disposal, Double Oven, Exhaust Fan, Gas Cooktop, Microwave, Refrigerator
  • other interior Features Main Floor Bedroom, Pantry, Primary Bath, Walk-In Closet(s), Wet Bar

Area & Lot

  • Status For Sale
  • Living Area2,227 Sq.Ft.
  • Total Area2,227 Sq.Ft.
  • Lot Area0.28 Acres
  • MLS® ID4027059
  • TypeResidential
  • YEAR BUILT2026
  • NeighborhoodRural
  • Architecture StylesPatio Home/Slab on Grade
  • Water FrontagePond, Water Access, Waterfront
  • Elementary SchoolSolheim
  • Middle SchoolWachter
  • High SchoolBismarck High

Exterior

  • STORIES1
  • Garage Space4.0
  • water SourcePublic
  • roofShingle, Asphalt
  • lot featuresWater View, Cul-De-Sac, Level, Lot - Owned
  • parkingGarage Door Opener, Heated Garage, Insulated, Water, Garage Faces Front, Floor Drain, Attached
  • HEAT TYPEFloor Furnace, Natural Gas
  • AIR CONDITIONINGCentral Air
  • sewerPublic Sewer
  • SubstructureConcrete Perimeter
  • Disability FeaturesAccessible Central Living Area
  • other exterior FeaturesOther

Financial

  • Sales Price$829,900
  • Real Estate Tax $461/yr
  • HOA $500/yr
image

Schedule a Showing

We would love to show you our beautiful property. Please select your preferred date and time below. An agent will be in touch shortly to confirm your appointment.

Schedule a Showing

We would love to show you our beautiful property. Please select your preferred date and time below. An agent will be in touch shortly to confirm your appointment.

Thank you for your interest in 3719 Rutland Circle, Bismarck, ND 58504. We are reviewing your request and will be in touch shortly!

Mortgage Calculator

Estimate your monthly mortgage payment, including the principal and interest, property taxes, and HOA. Adjust the values to generate a more accurate rate.

All estimates are provided for informational purposes only. Actual amounts may vary.
$0,000 Your Payment 20 15 65
$0,000 Your Payment

Rural

Explore

Work With Patrick

My real estate experience has been extensive, working with North Dakota’s largest home-builder, overseeing real estate developments and home construction from start to finish. I’ve handled a wide range of properties, from starter homes to million-dollar luxury residences.

Follow Me on Instagram