Leave a Message

Thank you for your message. We will be in touch with you shortly.

3601 Bay Shore Bend SE
SEE ALL PHOTOS
3601 Bay Shore Bend SE
Courtesy of Realty One Group - Encore
Pending

3601 Bay Shore Bend SE

3601 Bay Shore Bend SE, Mandan, ND 58554

$639,900

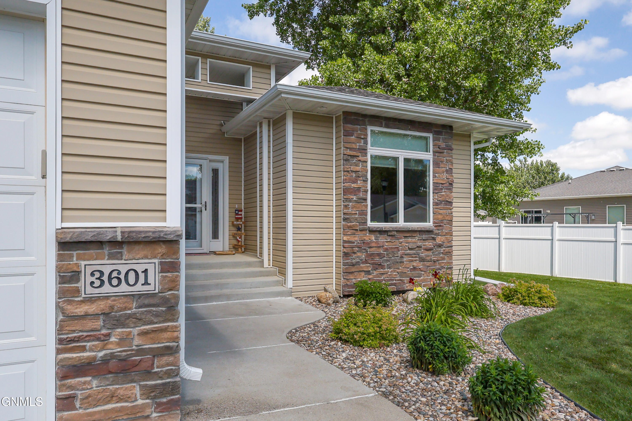
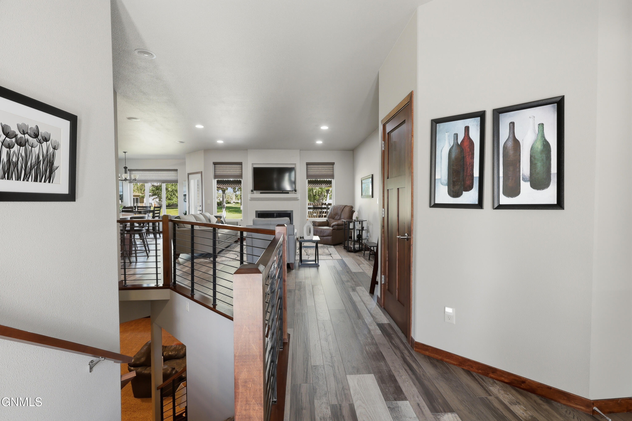
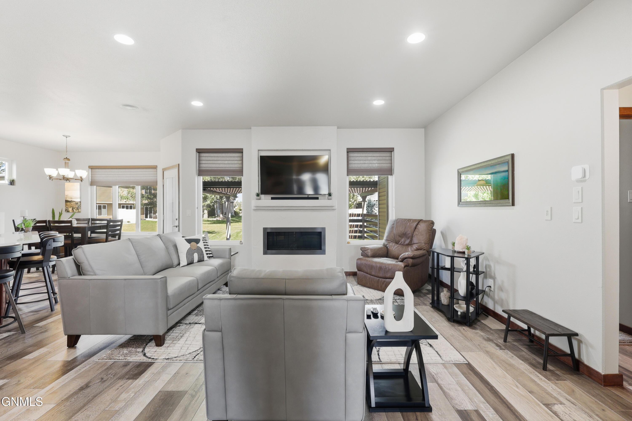
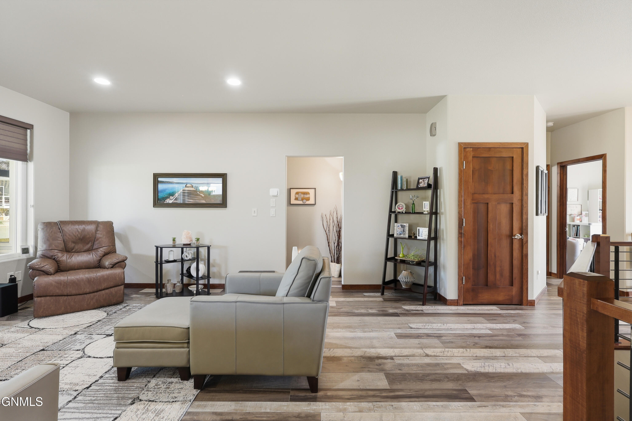
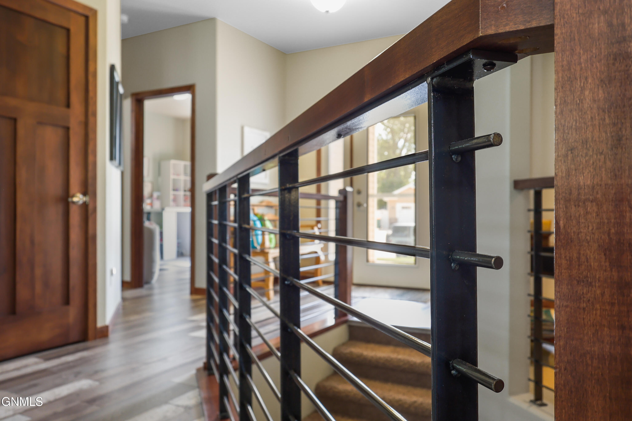
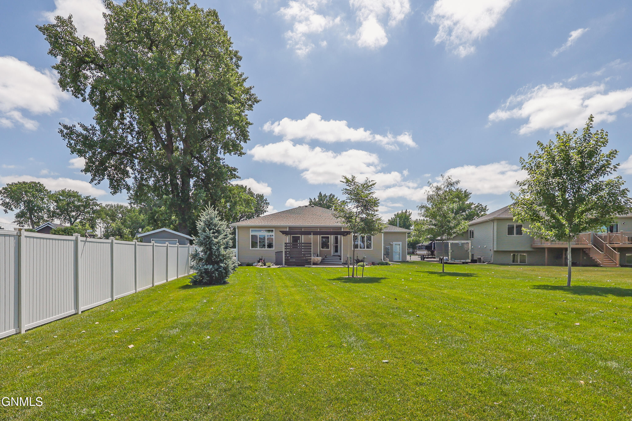
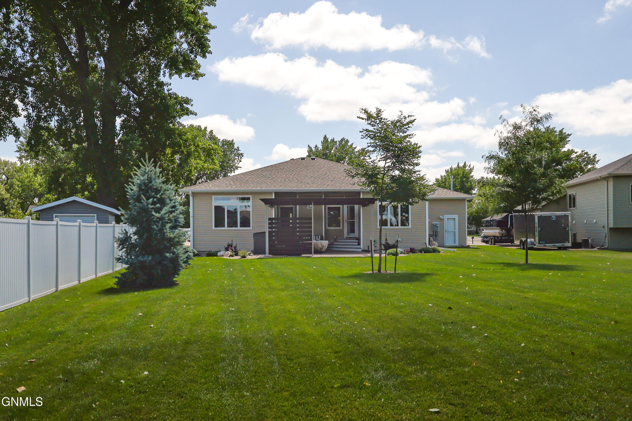
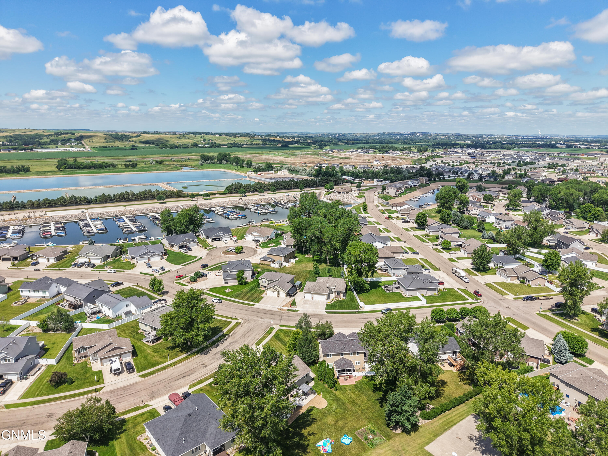
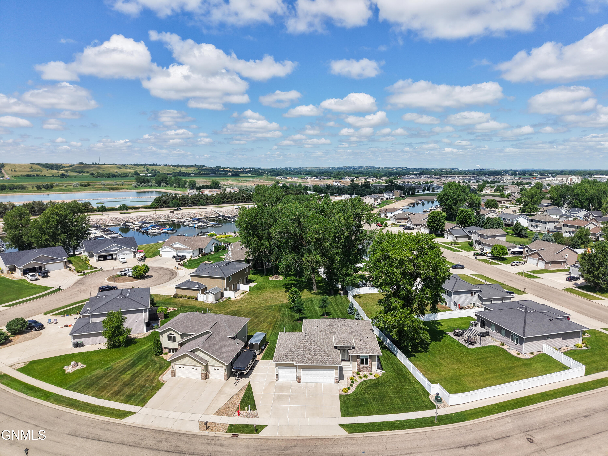
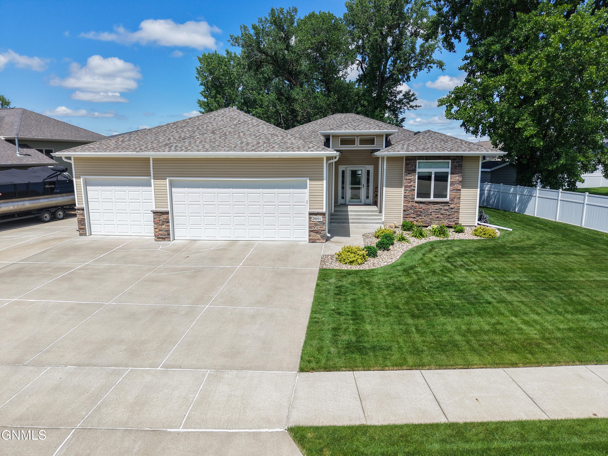
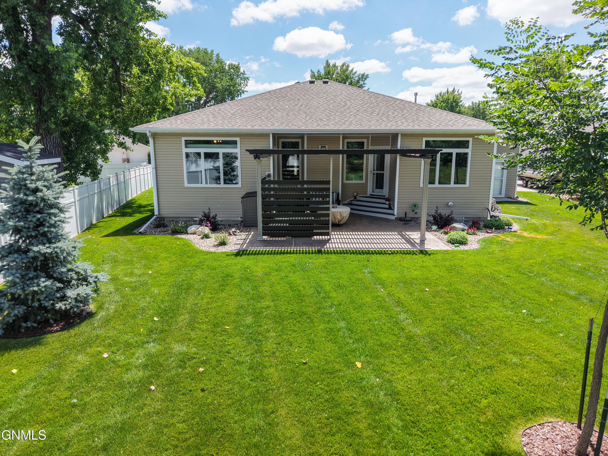
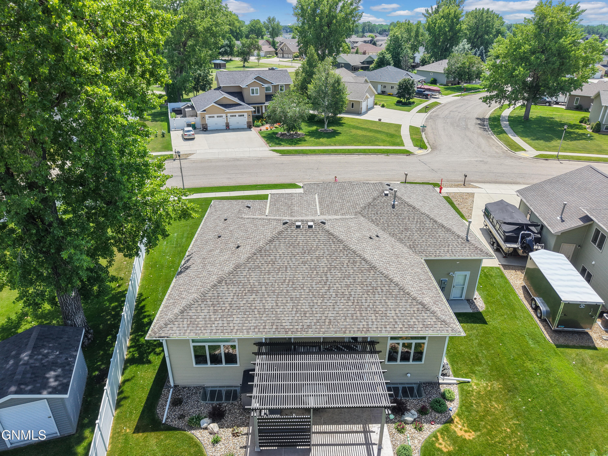
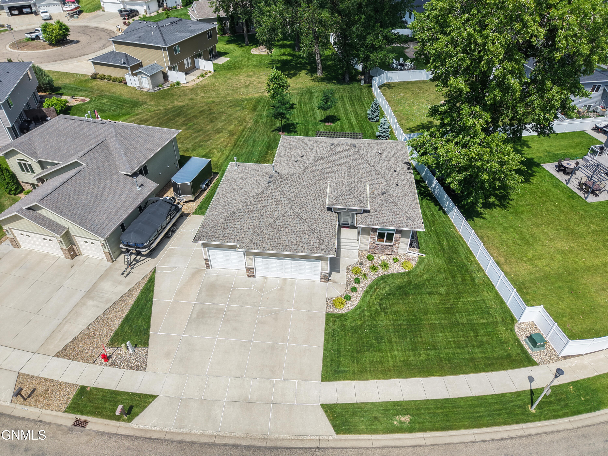
Don't miss this just-like-new ranch-style home located in the heart of the highly desirable Lakewood development! Surrounded by mature trees and conveniently located near marinas, walking paths, and neighborhood amenities, this beautiful property offers comfortable main-floor living with the added space of a fully finished lower level.

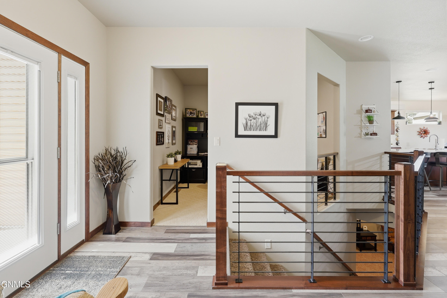
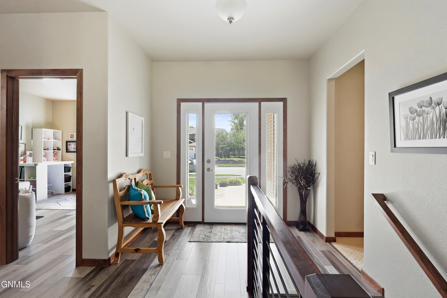
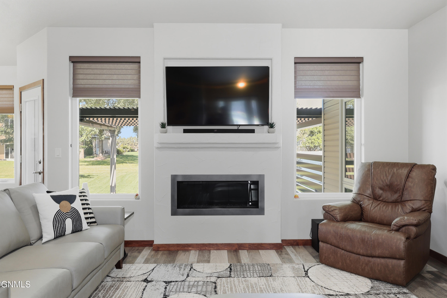
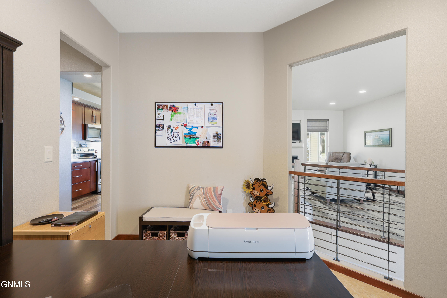
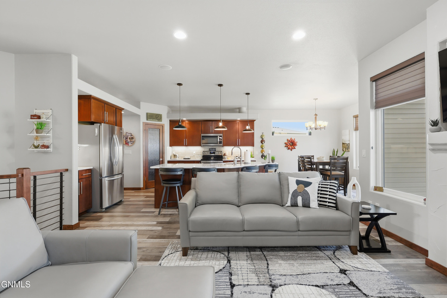
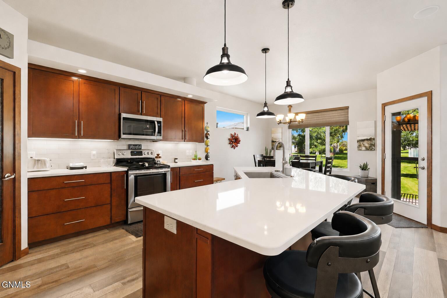
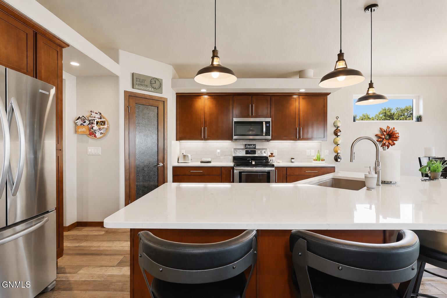
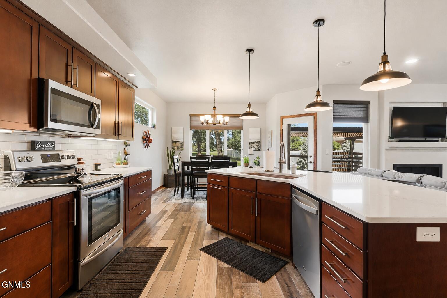
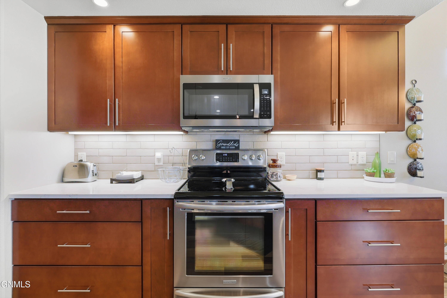
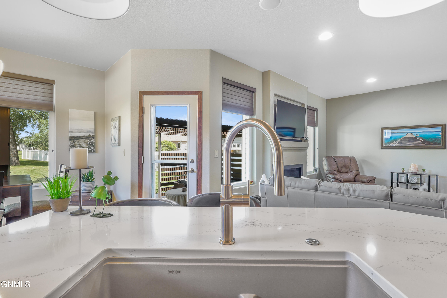
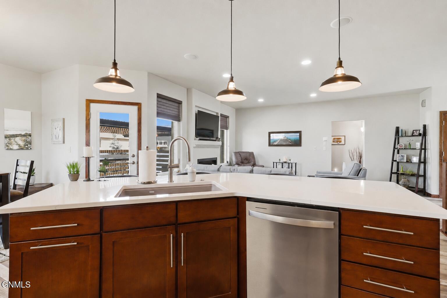
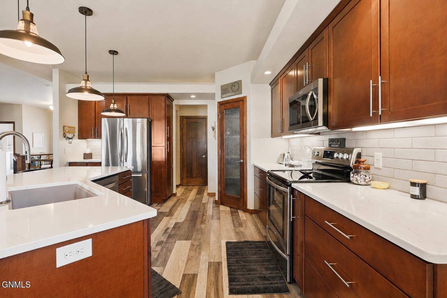
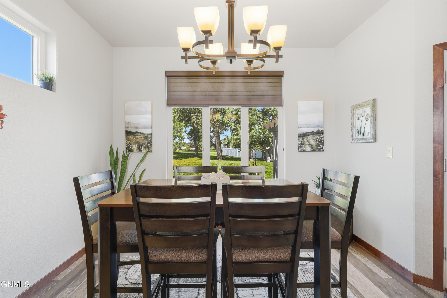
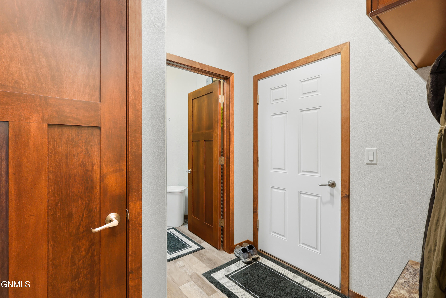
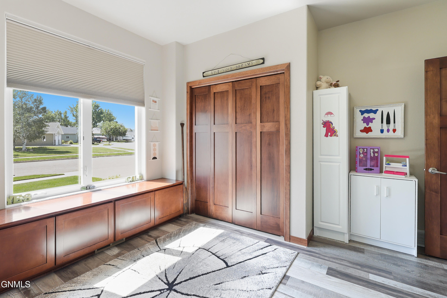
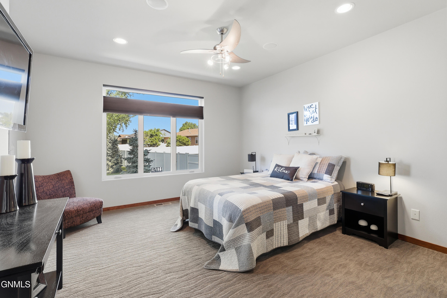
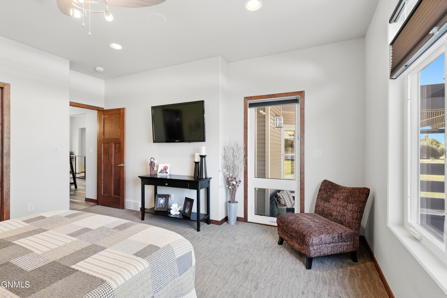
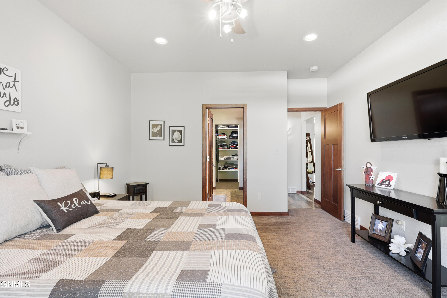
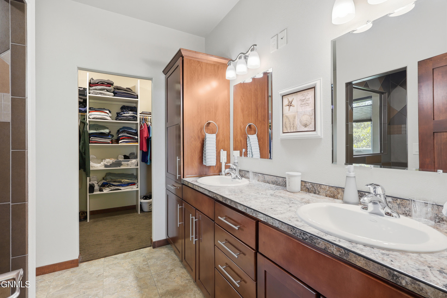
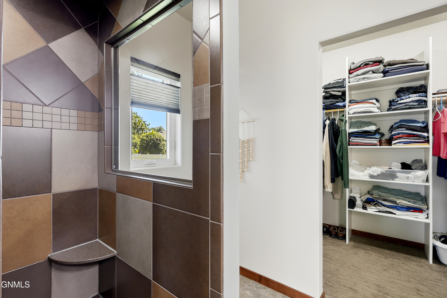
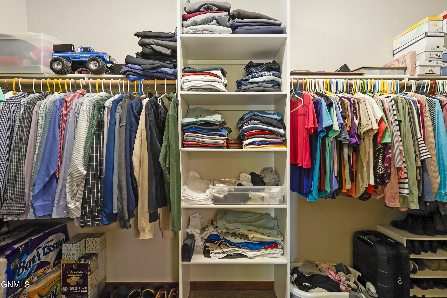
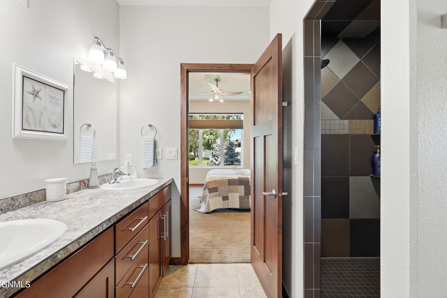
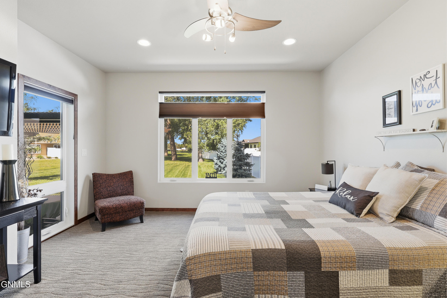
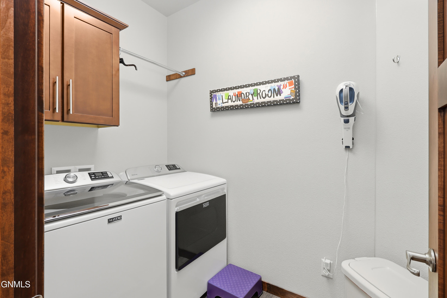
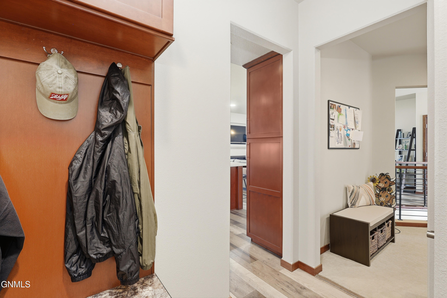
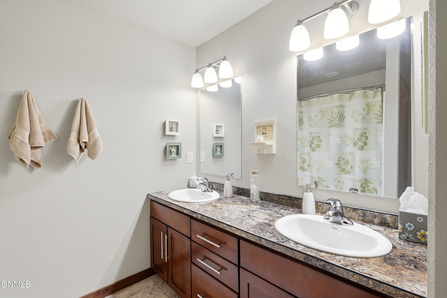
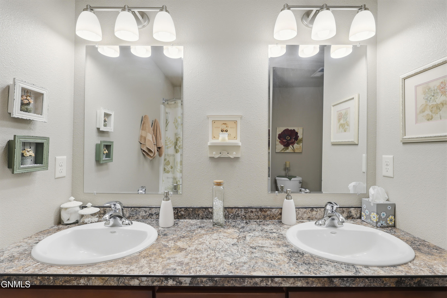
The main floor features a spacious primary suite complete with dual sinks, a custom tiled shower, and a large walk-in closet. You'll also find a guest bedroom, full bathroom, main-floor laundry, and a versatile open office or formal dining area. The impressive kitchen offers abundant countertop and cabinet space, a large center island, and a walk-in pantry--perfect for everyday living and entertaining, in the adjacent breakfast nook and family room area, which includes a gas fireplace.

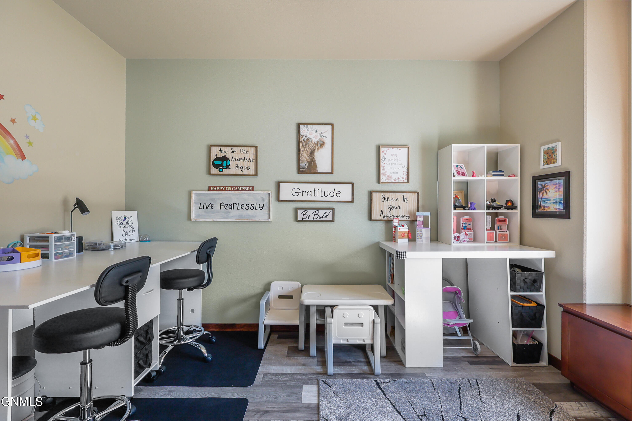
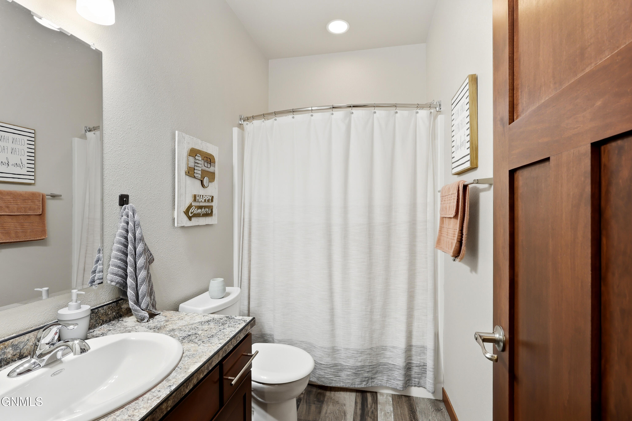
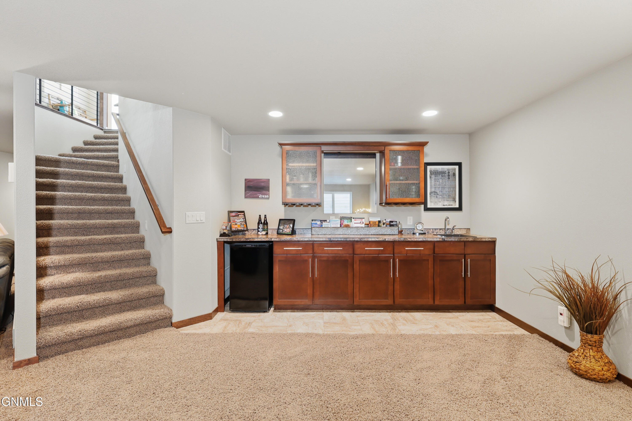
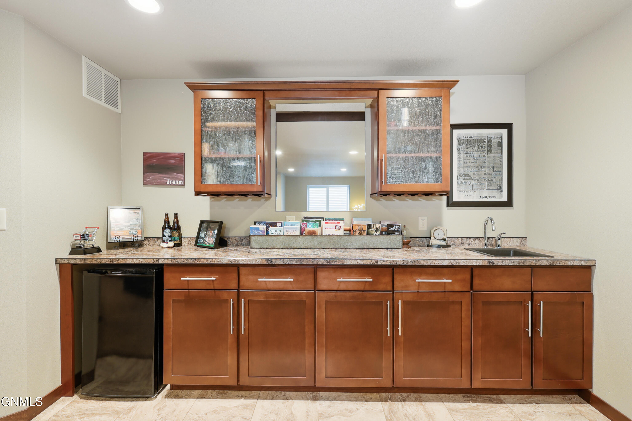
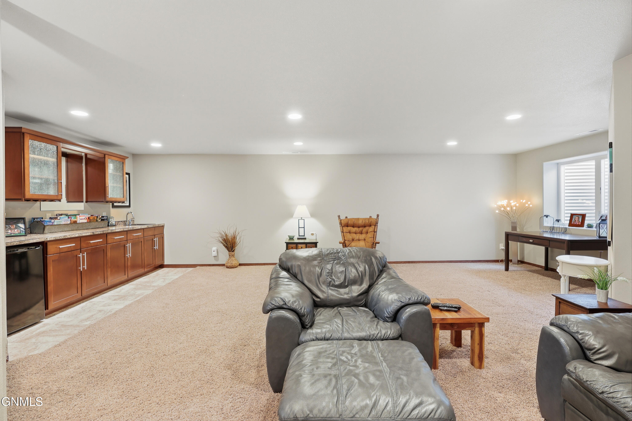
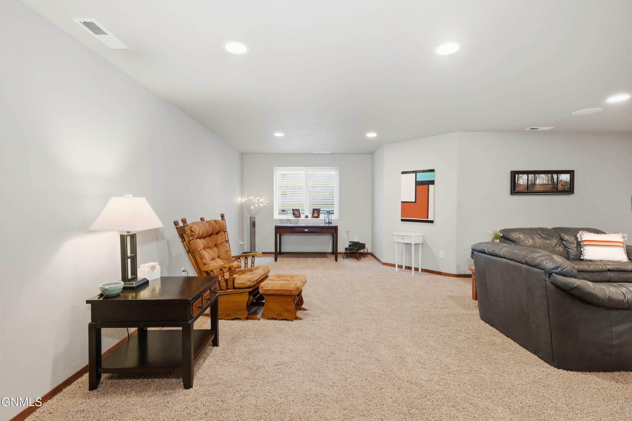
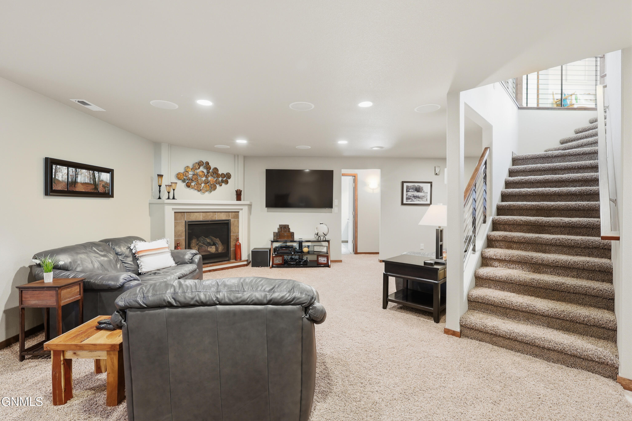
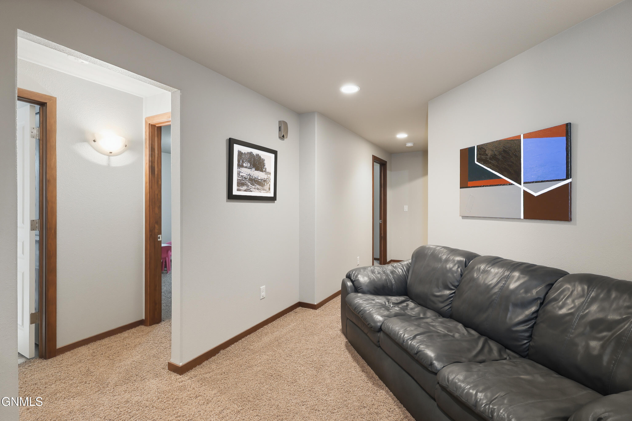
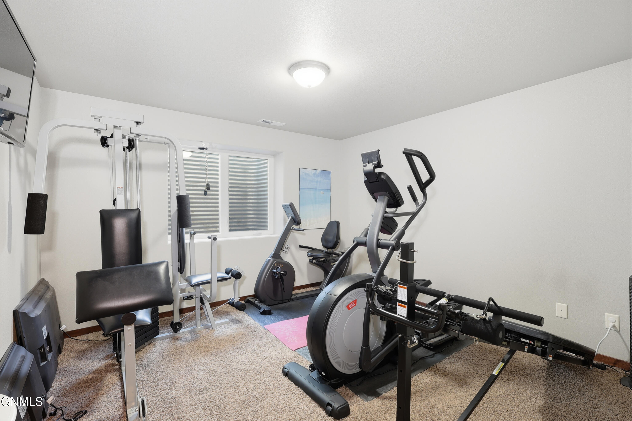
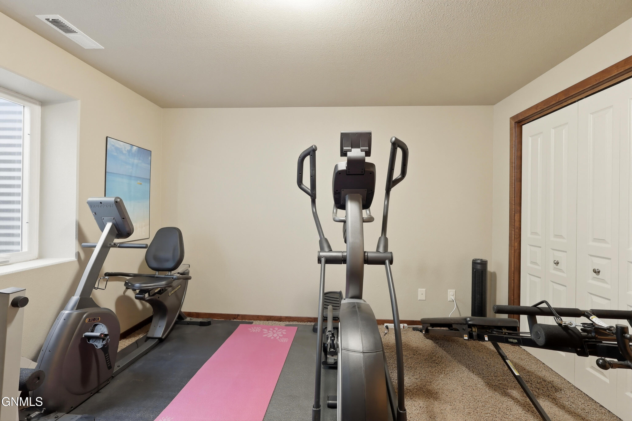
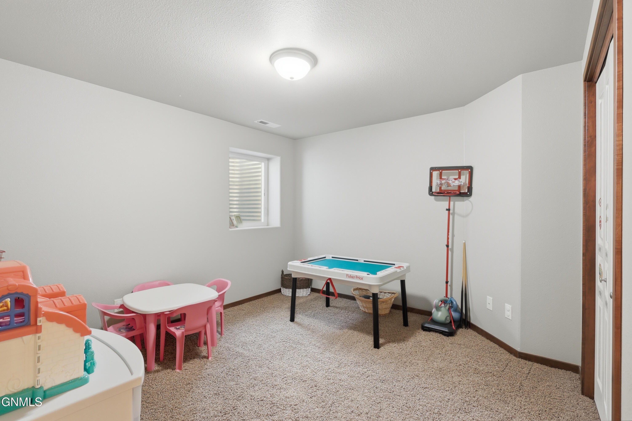
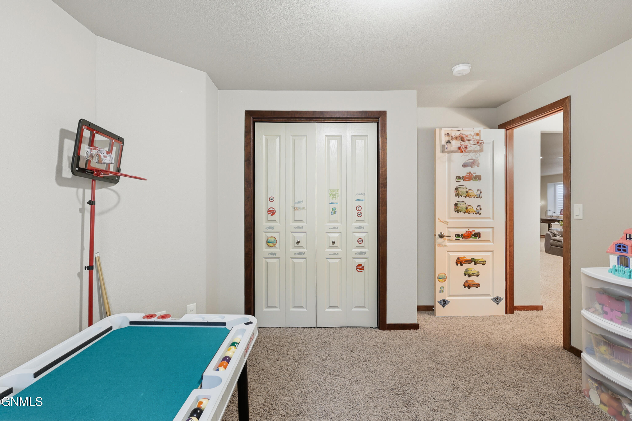
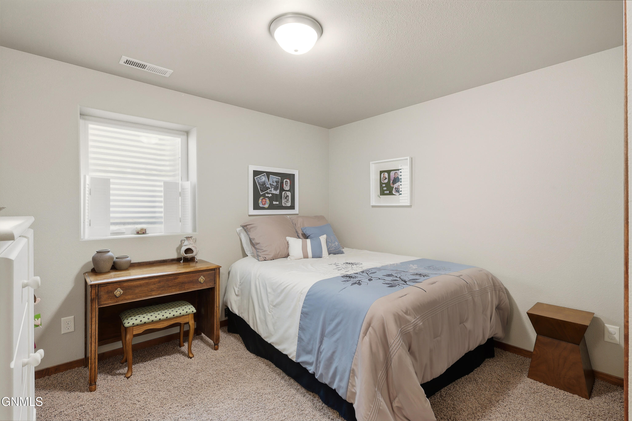
The fully finished lower level provides three additional bedrooms, a full bathroom, a large family room and recreation area, plus a walk-up bar with cabinetry and storage. A generously sized mechanical and storage room provides even more functional space.

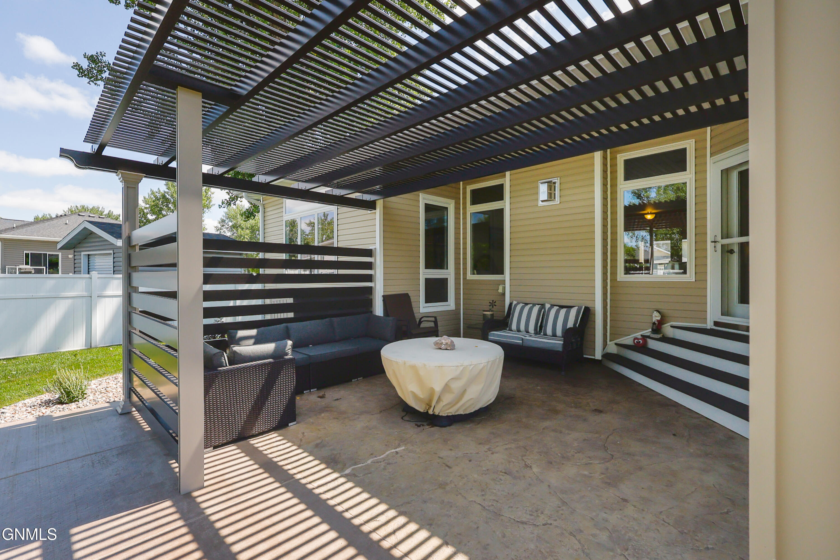
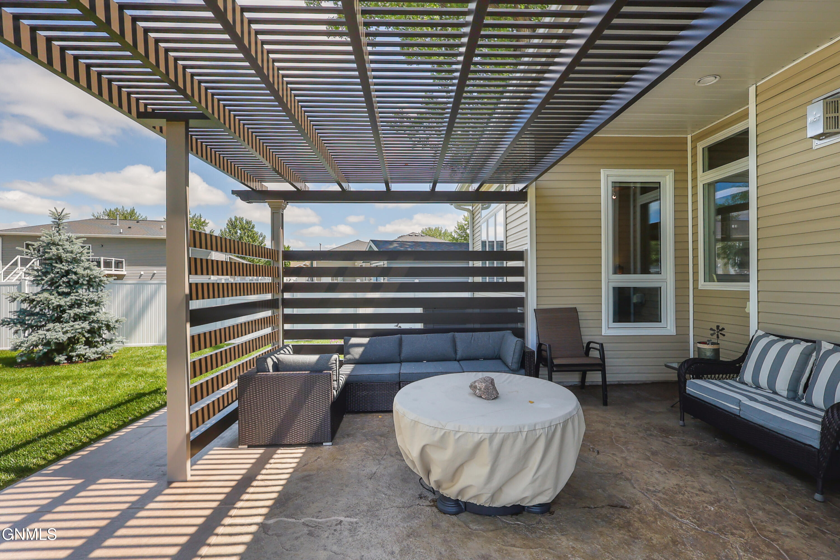
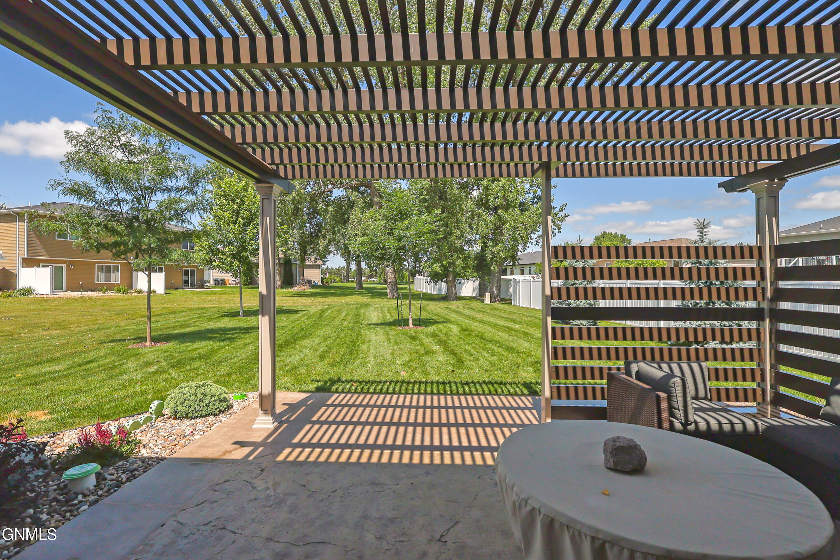
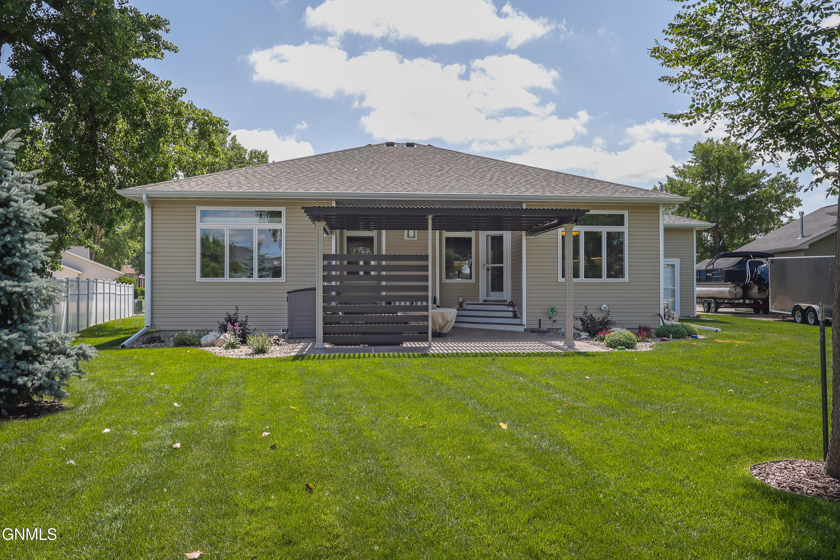
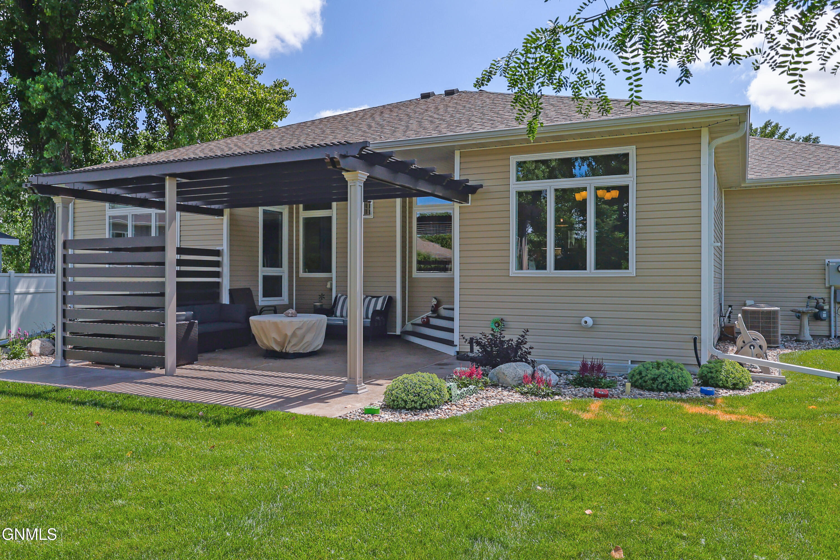
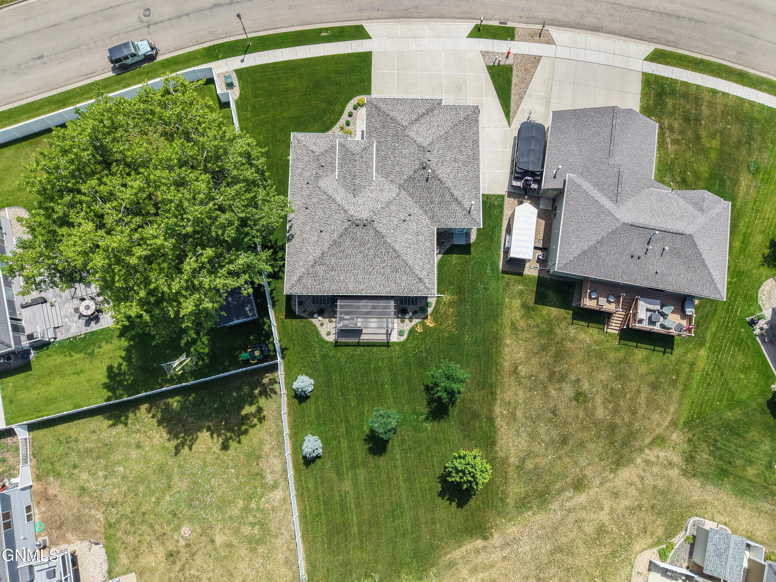
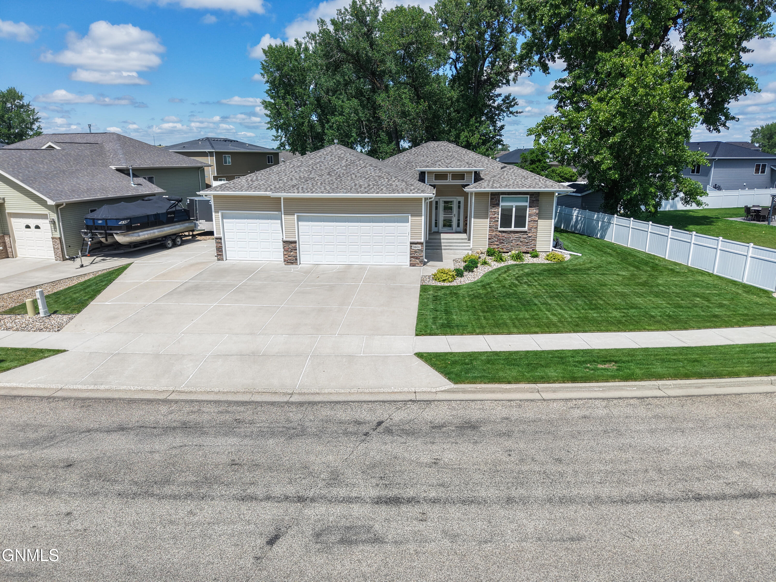
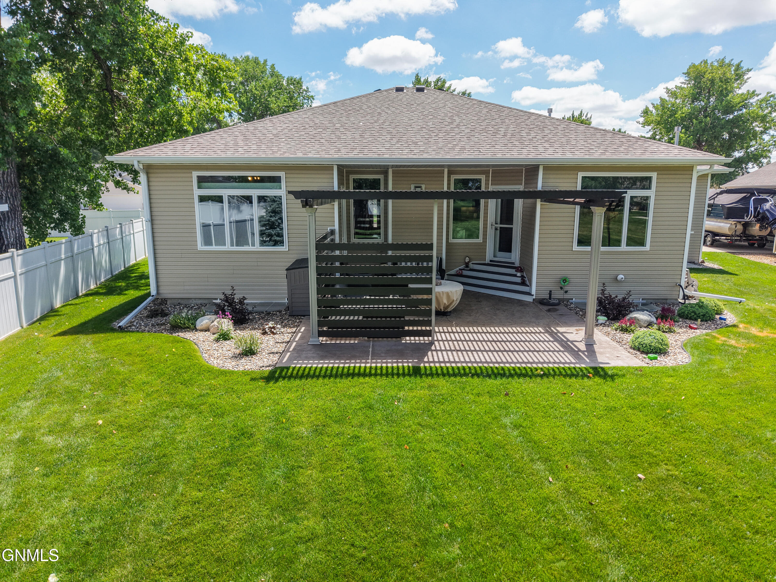
The oversized four-stall garage offers plenty of room for vehicles, toys, hobbies, and storage, along with backyard access and a dedicated workbench and cabinetry area. Outside, enjoy the lush, beautifully maintained yard, additional camper parking pad, and a stamped concrete patio with a covered pergola--an ideal setting for relaxing or entertaining. Homes like this are hard to find--don't miss this ONE!

5
beds

3
baths

3,254 Sq.Ft. LIVING AREA

0.3 Acres lot

Patrick Koski

Patrick Koski

Features & Amenities

Interior

  • total bedrooms5
  • Total bathrooms3
  • full bathrooms2
  • three quarter bathroom1

  • Fireplace Basement, Gas, Living Room
  • APPLIANCES Dishwasher, Disposal, Microwave, Range, Refrigerator
  • other interior Features Main Floor Bedroom, Pantry, Primary Bath, Walk-In Closet(s)

Area & Lot

  • Status Pending
  • Living Area3,254 Sq.Ft.
  • Total Area3,254 Sq.Ft.
  • Lot Area0.3 Acres
  • MLS® ID4026545
  • TypeResidential
  • YEAR BUILT2010
  • NeighborhoodRural
  • Architecture StylesRanch
  • Elementary SchoolLakewood
  • Middle SchoolMandan
  • High SchoolMandan High

Exterior

  • Garage Space4.0
  • water SourcePublic
  • utilitiesSewer Connected, Natural Gas Connected, Water Connected, Trash Pickup - Public, Cable Connected
  • roofShingle, Asphalt
  • lot featuresSprinklers In Rear, Sprinklers In Front, Level, Lot - Owned
  • parkingGarage Door Opener, Heated Garage, Insulated, Lighted, Oversized, Garage Faces Front, Floor Drain, Carport
  • HEAT TYPEForced Air, Natural Gas
  • AIR CONDITIONINGCentral Air
  • sewerPublic Sewer
  • SubstructureConcrete Perimeter
  • Disability FeaturesAccessible Central Living Area
  • other exterior FeaturesOther

Financial

  • Sales Price$639,900
  • Real Estate Tax $3,719/yr
image

Schedule a Showing

We would love to show you our beautiful property. Please select your preferred date and time below. An agent will be in touch shortly to confirm your appointment.

Schedule a Showing

We would love to show you our beautiful property. Please select your preferred date and time below. An agent will be in touch shortly to confirm your appointment.

Thank you for your interest in 3601 Bay Shore Bend SE, Mandan, ND 58554. We are reviewing your request and will be in touch shortly!

Mortgage Calculator

Estimate your monthly mortgage payment, including the principal and interest, property taxes, and HOA. Adjust the values to generate a more accurate rate.

All estimates are provided for informational purposes only. Actual amounts may vary.
$0,000 Your Payment 20 15 65
$0,000 Your Payment

Rural

Explore

Work With Patrick

My real estate experience has been extensive, working with North Dakota’s largest home-builder, overseeing real estate developments and home construction from start to finish. I’ve handled a wide range of properties, from starter homes to million-dollar luxury residences.

Follow Me on Instagram