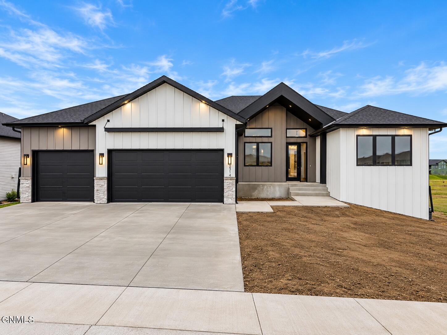
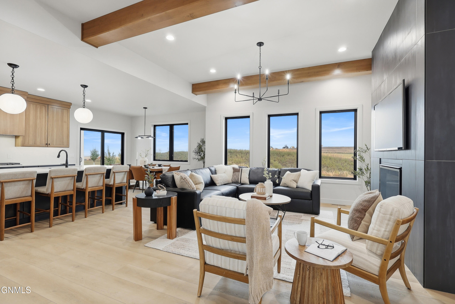
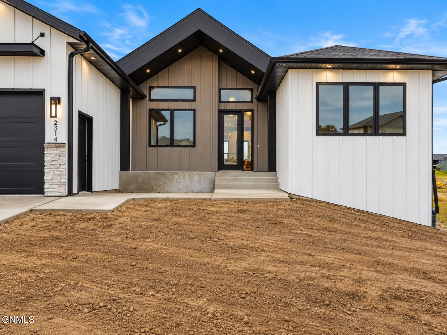
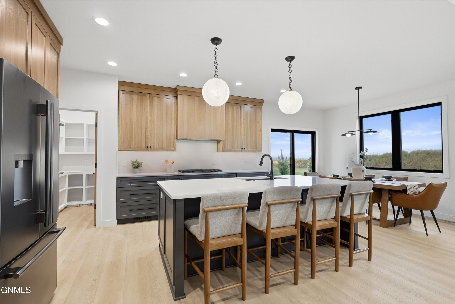
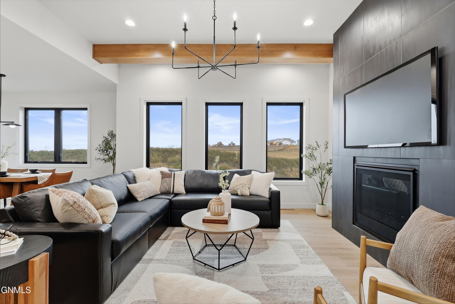
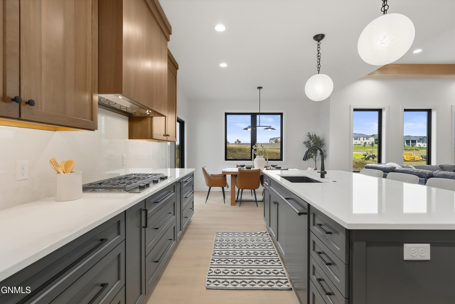
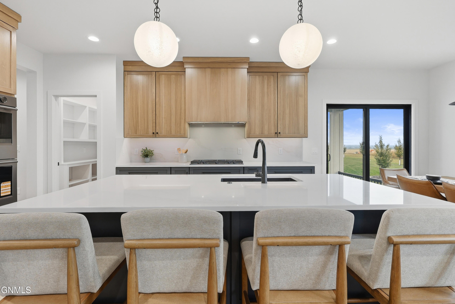
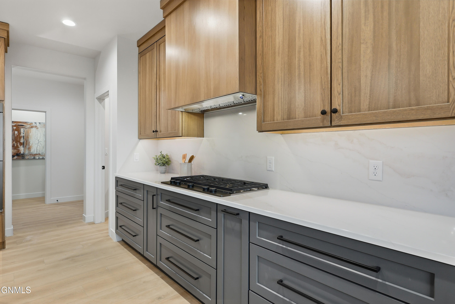
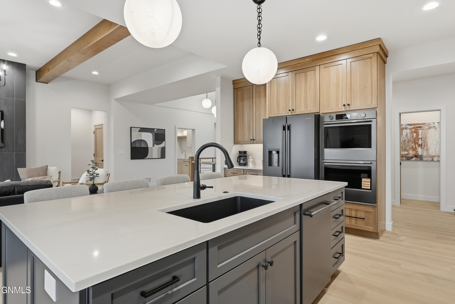
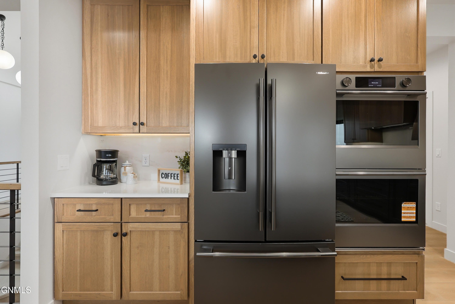
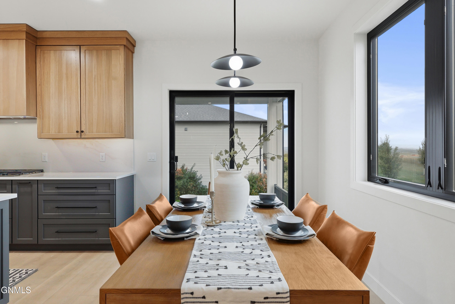
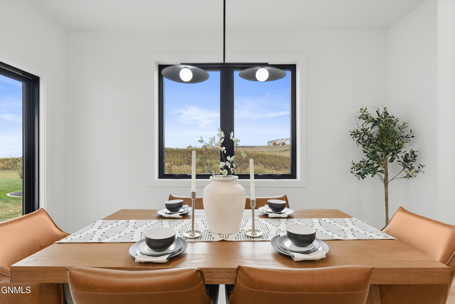
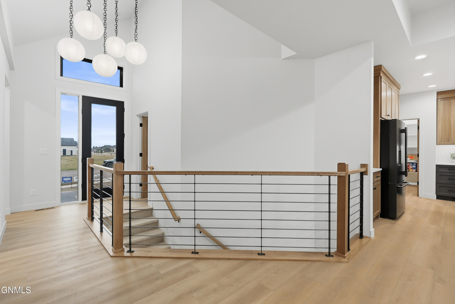
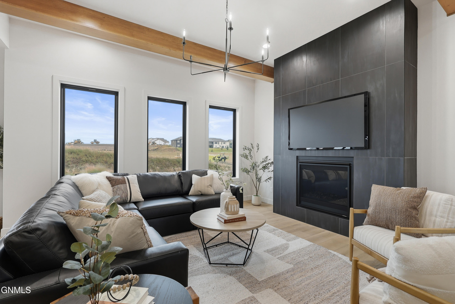
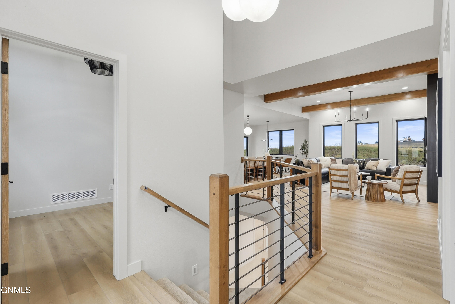
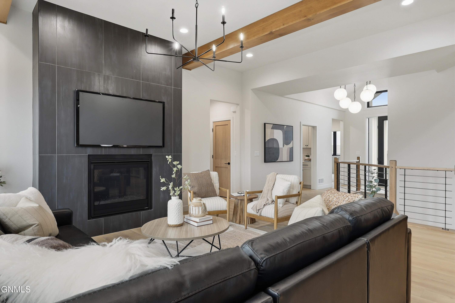
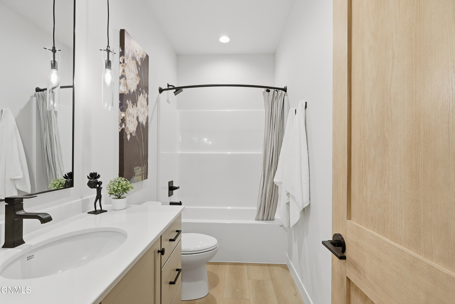
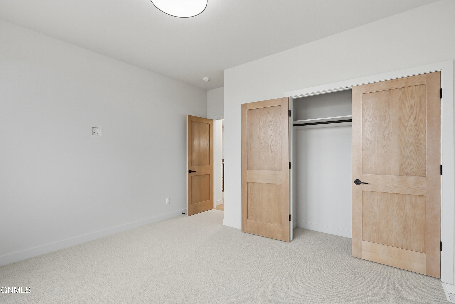
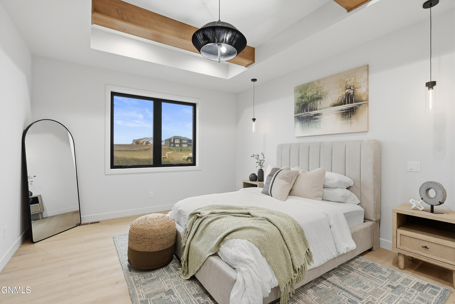
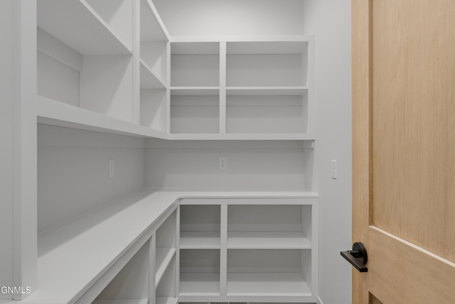
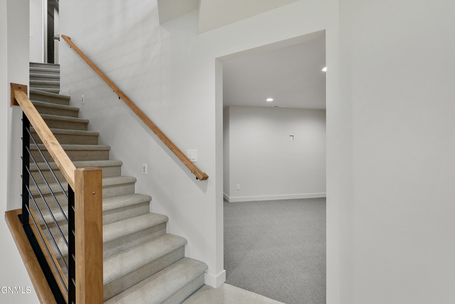
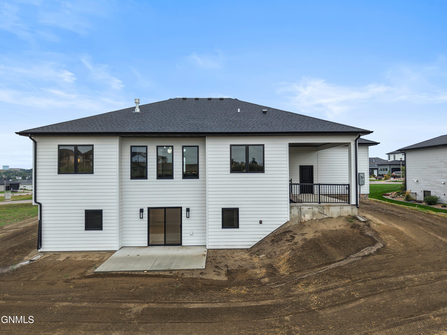
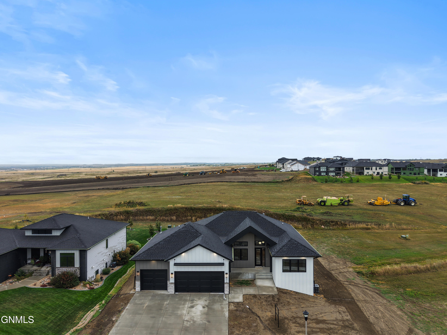
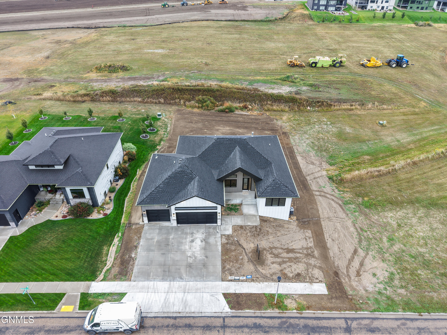
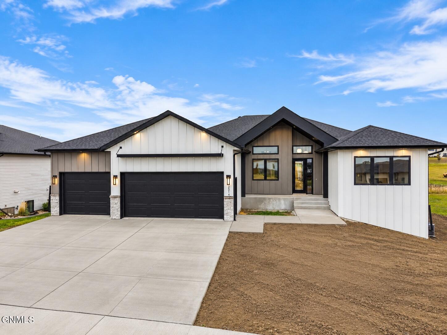
Welcome to where modern design, spacious living, and impressive amenities come together in this beautifully DIVERSITY HOMES designed 6-bedroom, 3.5-bath home offering 3,619 finished square feet. The open-concept main level showcases vaulted ceilings, exposed beams, an open staircase, and a striking gas fireplace with floor-to-ceiling stonework. The gourmet kitchen is designed to impress with quartz countertops, a custom hood, KitchenAid appliances, and a spacious pantry, while the adjoining dining area provides direct access to the covered patio.
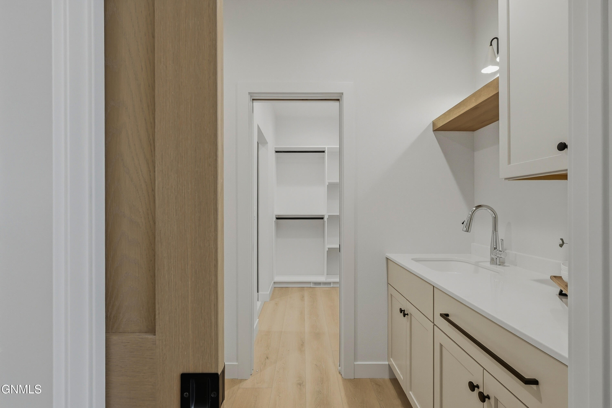
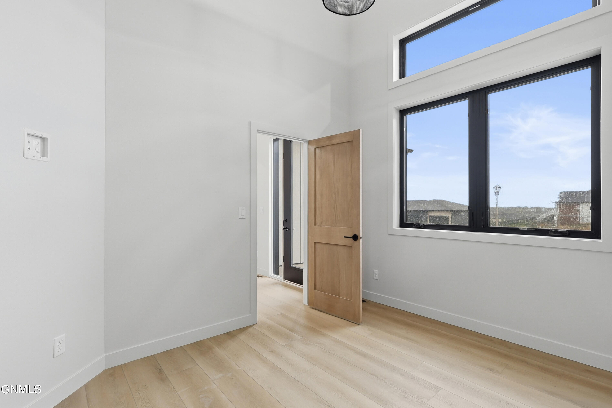
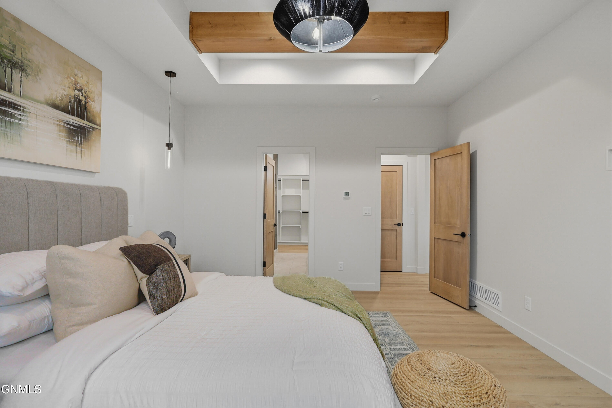
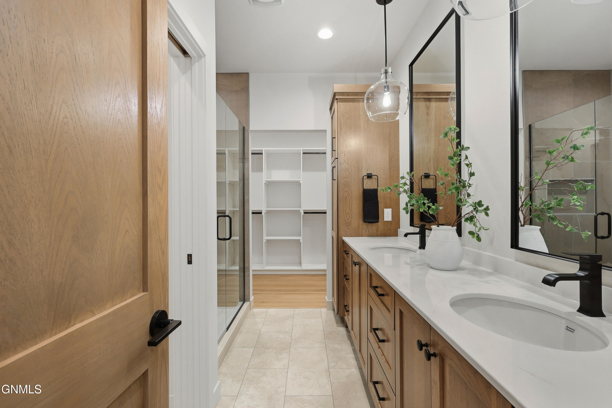
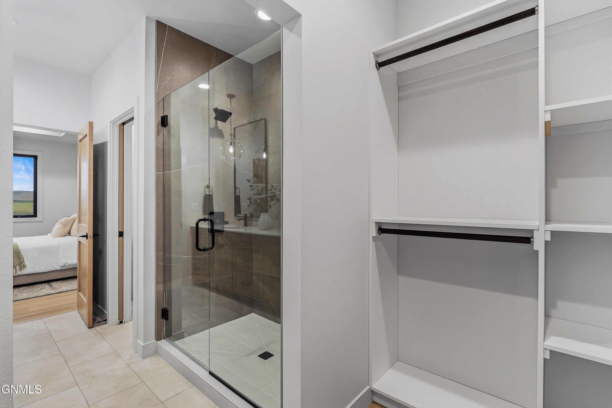
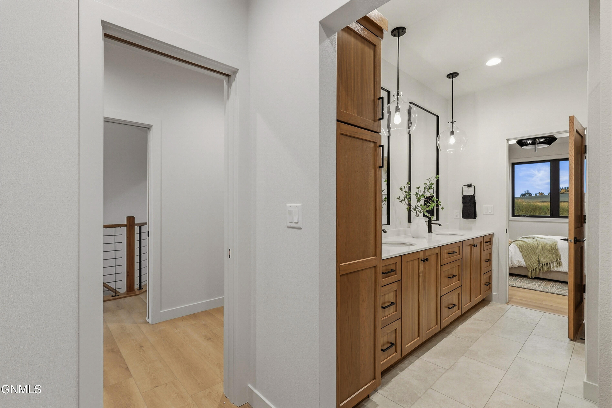
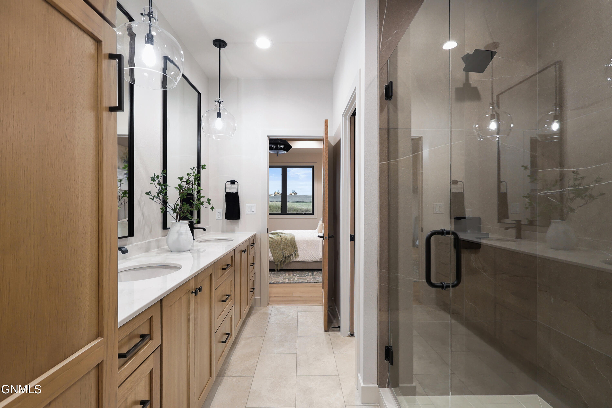
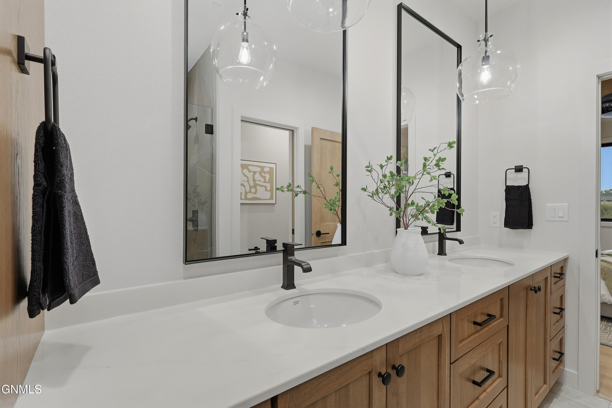
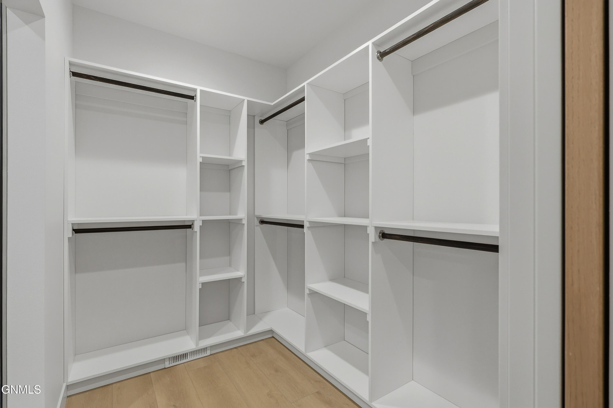
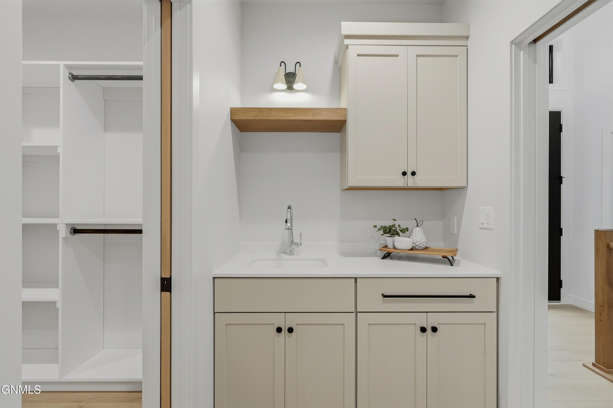
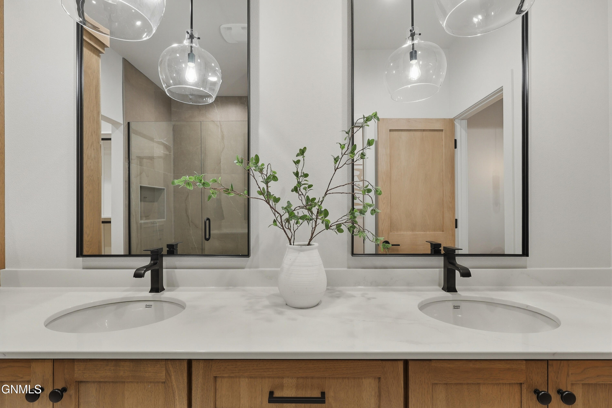
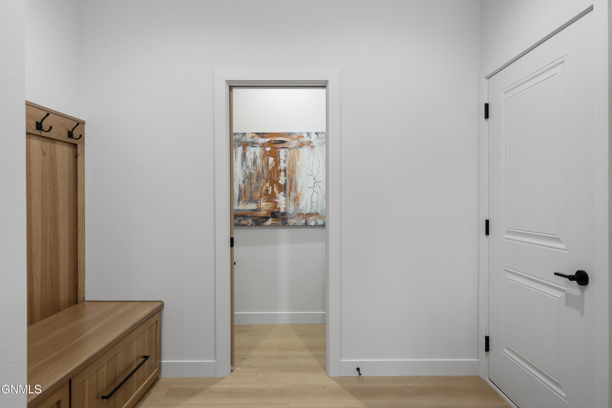
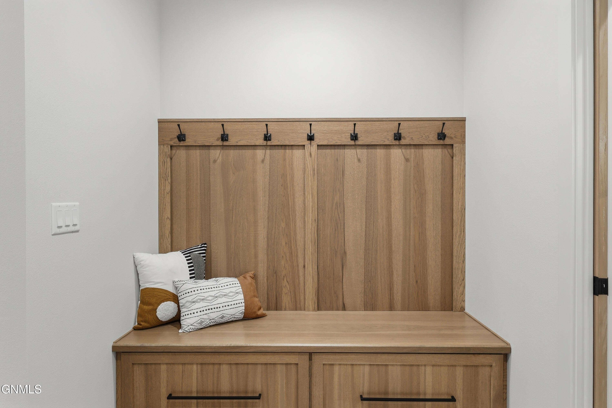
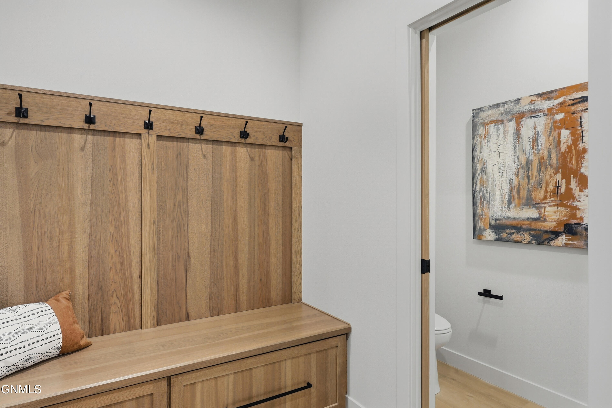
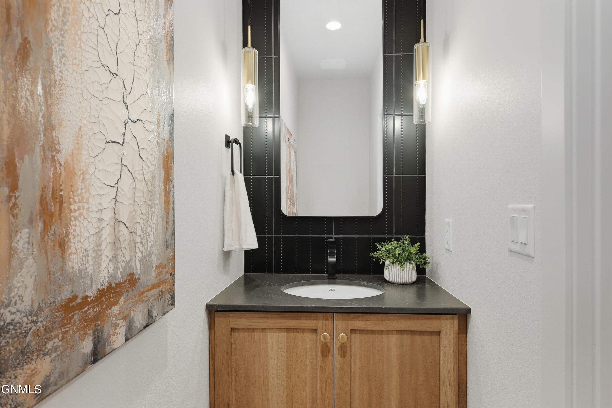
The master suite offers a private retreat featuring a custom tiled shower, dual sinks, and an oversized walk-in closet. The main level also includes a convenient laundry room, mudroom with boot bench, half bath, additional bedroom space, and a versatile flex room.
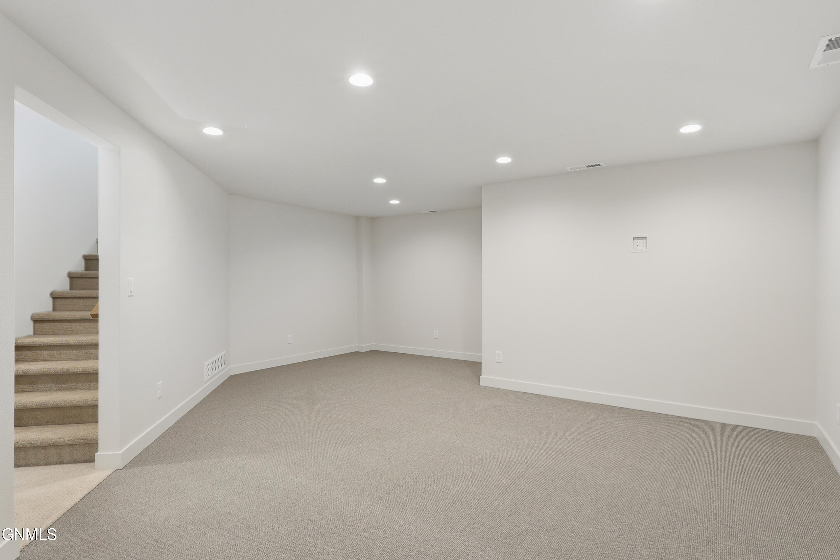
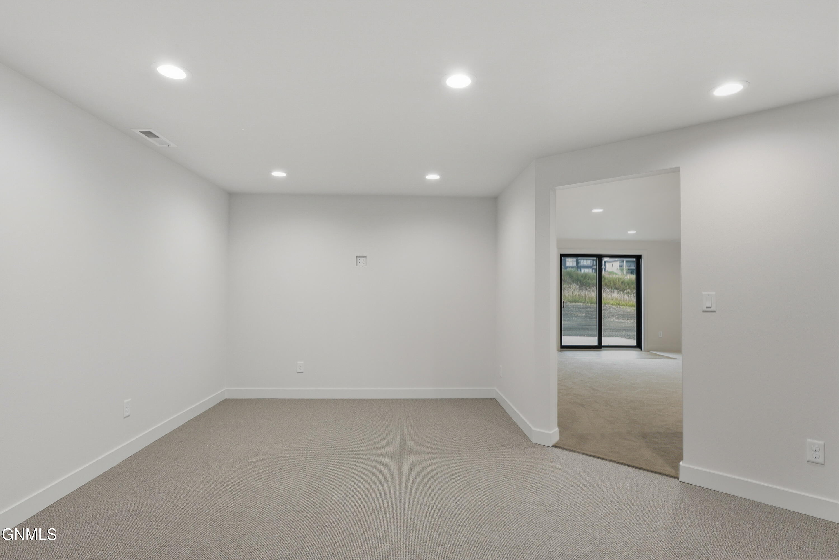
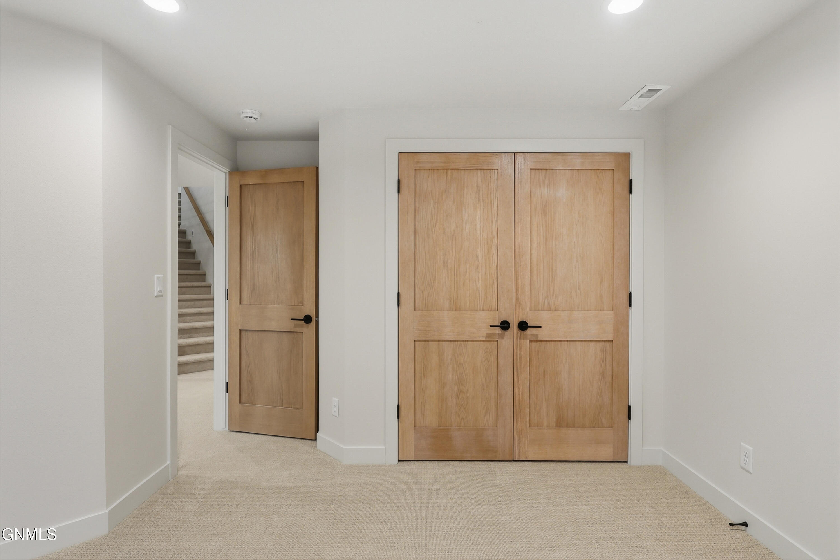
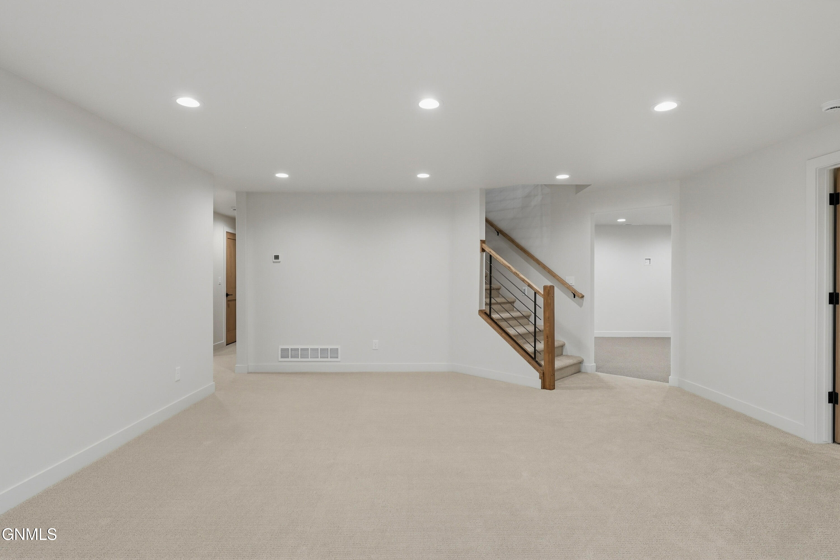
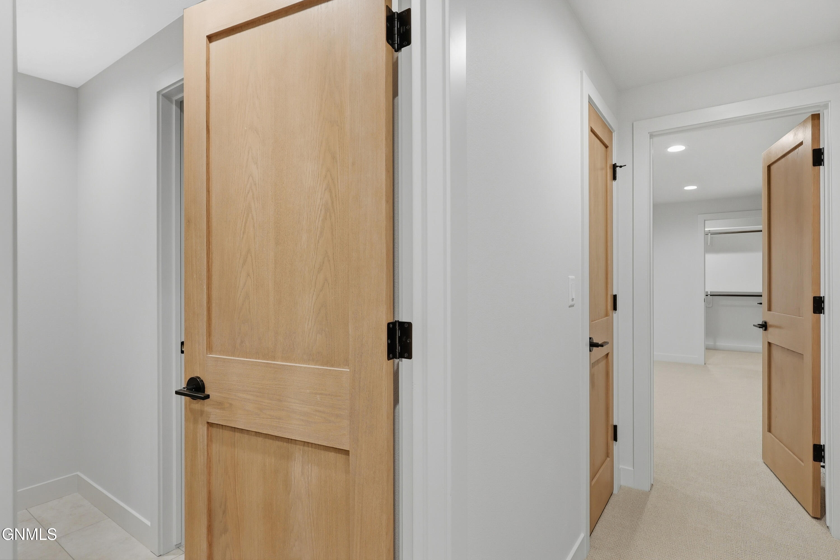
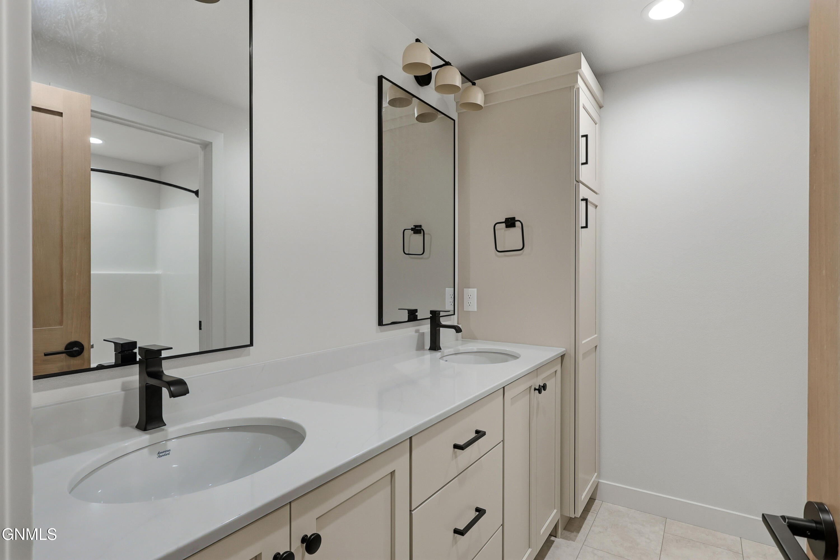
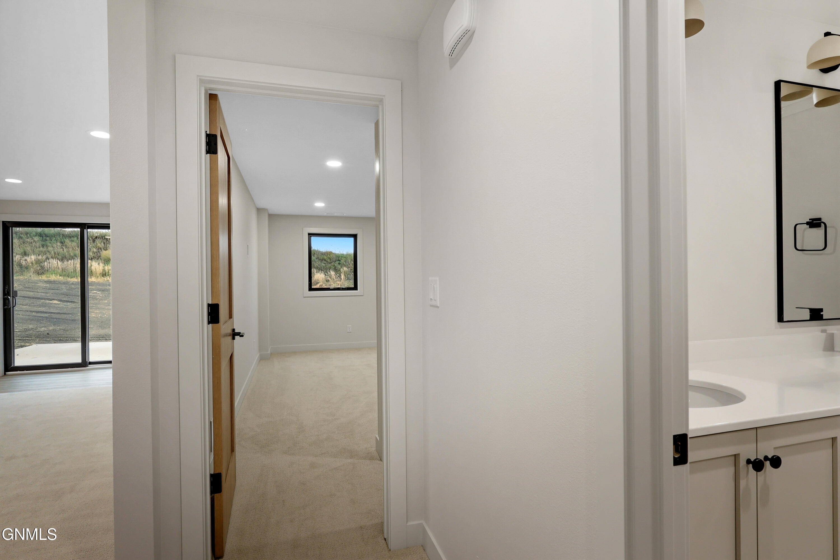
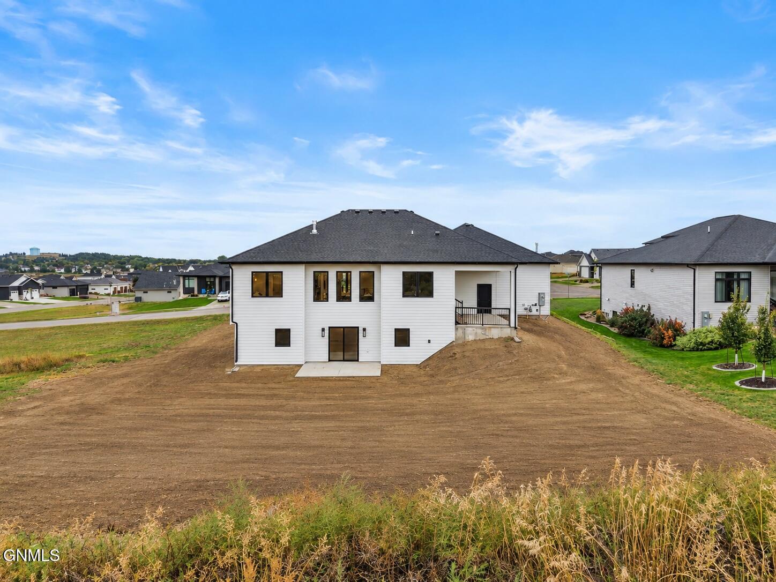
The walk-out lower level expands the living space with three additional bedrooms, a split bath, an extra-large family room, and a unique drop-down bonus room ideal for a home theater, golf simulator, fitness room, or recreation space.
Completing the home is an impressive 1,161-square-foot heated 4-stall garage equipped with hot and cold water and a floor drain. With thoughtful design, generous living spaces, and high-end finishes throughout, this home offers the perfect combination of style, functionality, and room to entertain.
*Images are conceptual renderings only. Finished product may vary.* NO YARD INCLUDED-Taxes are incomplete.