Leave a Message

Thank you for your message. We will be in touch with you shortly.

2006 Monarch Avenue
2006 Monarch Avenue
2006 Monarch Avenue
2006 Monarch Avenue
2006 Monarch Avenue
2006 Monarch Avenue
2006 Monarch Avenue
2006 Monarch Avenue
2006 Monarch Avenue
2006 Monarch Avenue
2006 Monarch Avenue
2006 Monarch Avenue
2006 Monarch Avenue
2006 Monarch Avenue
2006 Monarch Avenue
2006 Monarch Avenue
2006 Monarch Avenue
2006 Monarch Avenue
2006 Monarch Avenue
2006 Monarch Avenue
2006 Monarch Avenue
2006 Monarch Avenue
2006 Monarch Avenue
2006 Monarch Avenue
2006 Monarch Avenue
2006 Monarch Avenue
2006 Monarch Avenue
2006 Monarch Avenue
2006 Monarch Avenue
2006 Monarch Avenue
2006 Monarch Avenue
2006 Monarch Avenue
2006 Monarch Avenue
2006 Monarch Avenue
2006 Monarch Avenue
2006 Monarch Avenue
2006 Monarch Avenue
2006 Monarch Avenue
2006 Monarch Avenue
SEE ALL PHOTOS
2006 Monarch Avenue
2006 Monarch Avenue
2006 Monarch Avenue
2006 Monarch Avenue
2006 Monarch Avenue
2006 Monarch Avenue
2006 Monarch Avenue
2006 Monarch Avenue
2006 Monarch Avenue
2006 Monarch Avenue
2006 Monarch Avenue
2006 Monarch Avenue
2006 Monarch Avenue
2006 Monarch Avenue
2006 Monarch Avenue
2006 Monarch Avenue
2006 Monarch Avenue
2006 Monarch Avenue
2006 Monarch Avenue
2006 Monarch Avenue
2006 Monarch Avenue
2006 Monarch Avenue
2006 Monarch Avenue
2006 Monarch Avenue
2006 Monarch Avenue
2006 Monarch Avenue
2006 Monarch Avenue
2006 Monarch Avenue
2006 Monarch Avenue
2006 Monarch Avenue
2006 Monarch Avenue
2006 Monarch Avenue
2006 Monarch Avenue
2006 Monarch Avenue
2006 Monarch Avenue
2006 Monarch Avenue
2006 Monarch Avenue
2006 Monarch Avenue
2006 Monarch Avenue
Courtesy of Realty One Group - Encore
Sold

2006 Monarch Avenue

2006 Monarch Avenue, Bismarck, ND 58503

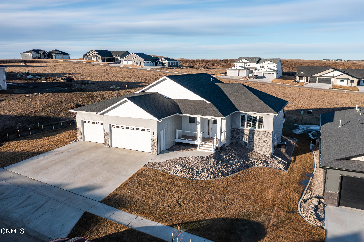
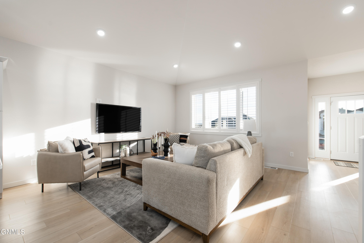
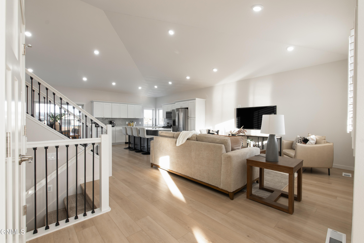
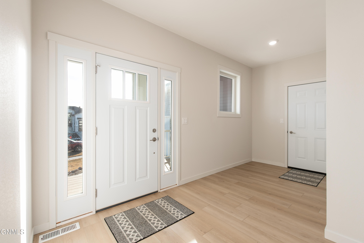
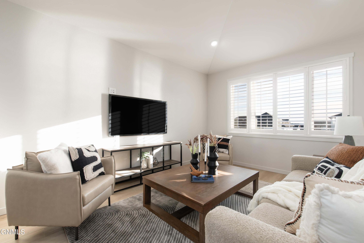
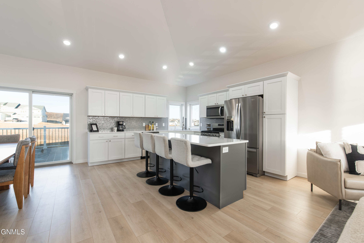
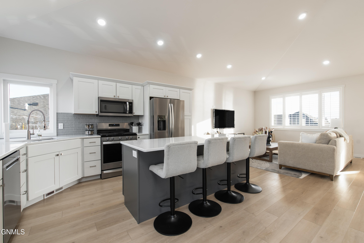
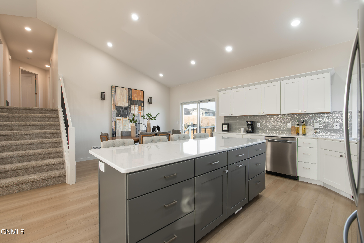
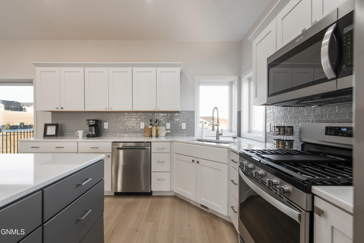
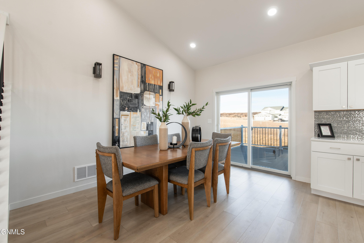
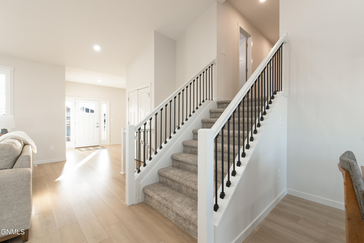
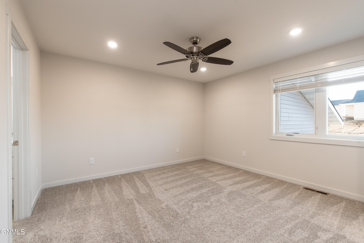
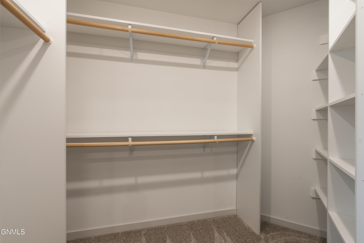
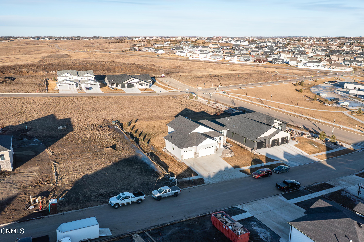
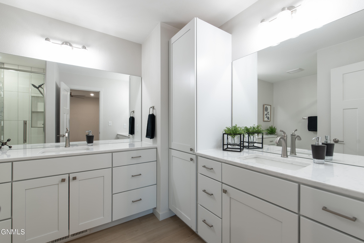
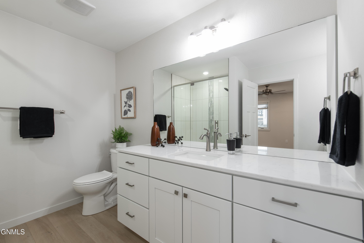
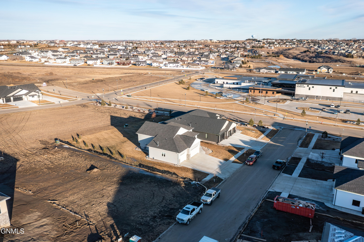
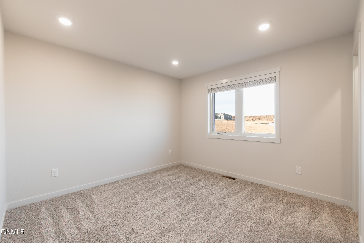
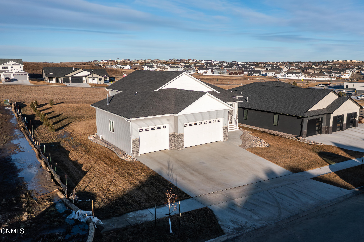
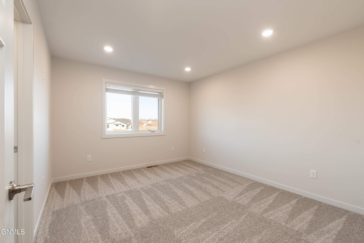
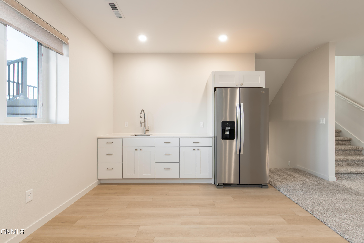
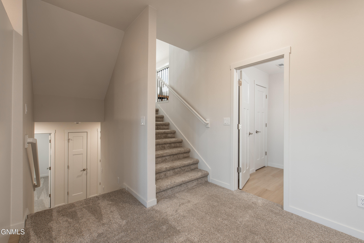
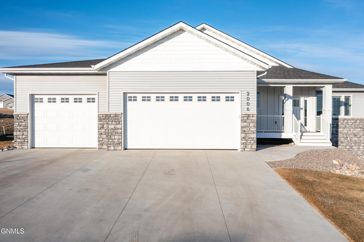
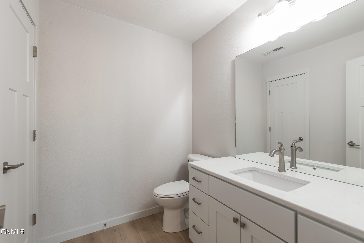
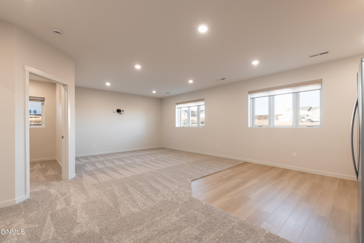
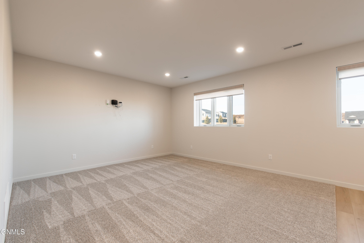
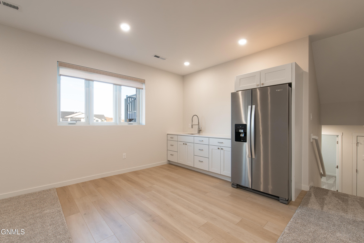
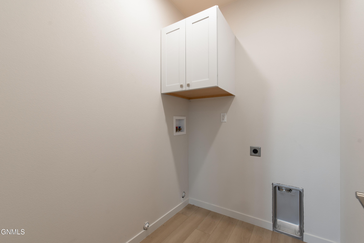
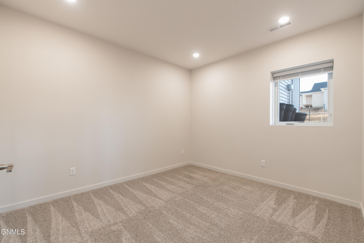
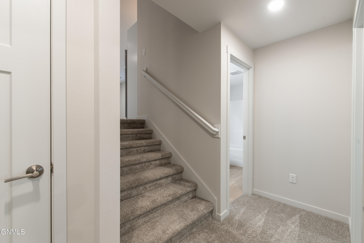
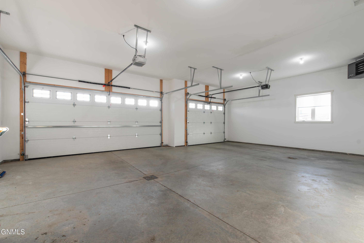
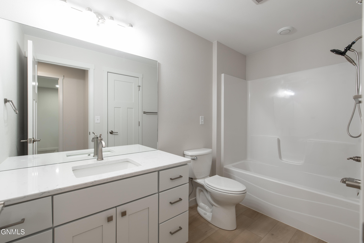
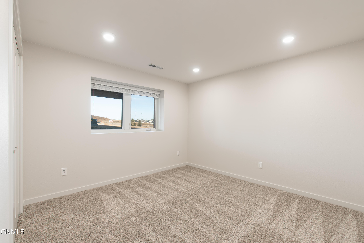
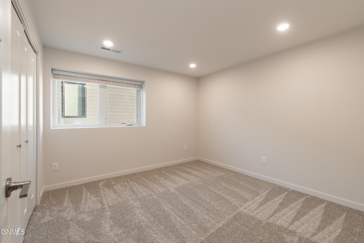
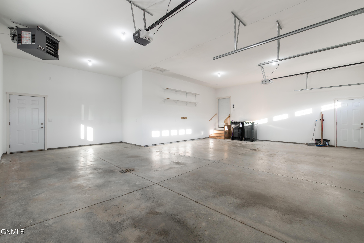
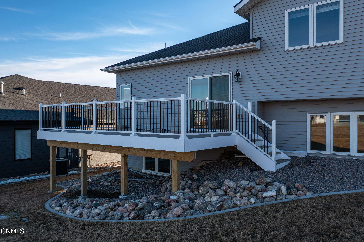
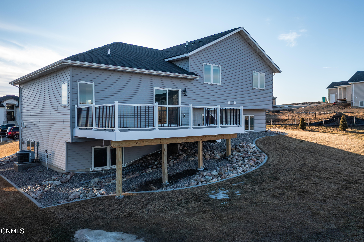
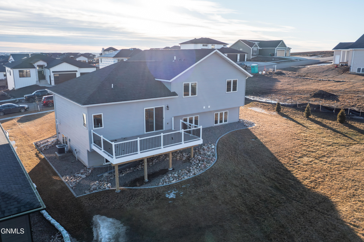
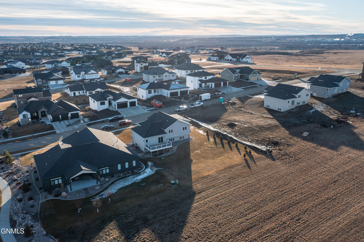
Welcome to this beautifully designed 4-level home in the highly desirable Elk Ridge subdivision of NW Bismarck! Offering an exceptional floorplan with three bedrooms on the upper level, this home perfectly blends style, space, and functionality. From the moment you walk in, you'll be impressed by the eye-catching entryway and inviting layout. The main level features a spacious dining area and a comfortable family room that flows seamlessly into the kitchen, creating an open-concept feel that's perfect for everyday living and entertaining. Upstairs, you'll find two additional bedrooms plus a generous primary suite complete with a walk-in closet, double sinks, dual vanities, and a TILED shower. The third level offers even more living space with a second family room featuring a walk-up wet bar, a half bath, laundry room, and a versatile den/bedroom. The fully finished fourth level adds incredible flexibility with two more bedrooms and a full bathroom -- ideal for guests, hobbies, or additional workspace. Enjoy the added value of full landscaping, maintenance-free deck w/gas-line, and a finished-heated garage. All of this is located within walking distance to the new Elk Ridge Grade School, making this home an outstanding opportunity in a growing neighborhood. Don't miss your chance to call Elk Ridge home! NO SPECIALS & A FULLY FINISHED YARD, AND MAINTENANCE FREE DECK!

6
beds

4
baths

3,024 Sq.Ft. LIVING AREA

0.31 Acres lot

Patrick Koski

Patrick Koski

Features & Amenities

Interior

  • total bedrooms6
  • Total bathrooms4
  • full bathrooms3
  • half bathroom1
  • Flooring Carpet, Laminate
  • APPLIANCES Dishwasher, Disposal, Microwave, Range, Refrigerator
  • other interior Features See Remarks, Primary Bath, Vaulted Ceiling(s), Walk-In Closet(s), Wet Bar

Area & Lot

  • Status Sold
  • Date Sold June 17, 2026
  • Living Area3,024 Sq.Ft.
  • Total Area3,024 Sq.Ft.
  • Lot Area0.31 Acres
  • MLS® ID4024485
  • TypeResidential
  • YEAR BUILT2023
  • NeighborhoodRural
  • Architecture StylesSplit Level
  • Elementary SchoolElk Ridge
  • Middle SchoolHorizon
  • High SchoolCentury High

Exterior

  • Garage Space3.0
  • water SourcePublic
  • roofShingle, Asphalt
  • lot featuresSprinklers In Rear, Sloped, Sprinklers In Front, Landscaped, Lot - Owned
  • parkingGarage Door Opener, Heated Garage, Insulated, Water, Garage Faces Front, Floor Drain
  • HEAT TYPEForced Air, Natural Gas
  • AIR CONDITIONINGCentral Air
  • sewerPublic Sewer
  • SubstructureConcrete Perimeter
  • other exterior FeaturesOther

Financial

  • Price Upon Request

Rural

Explore

Work With Patrick

My real estate experience has been extensive, working with North Dakota’s largest home-builder, overseeing real estate developments and home construction from start to finish. I’ve handled a wide range of properties, from starter homes to million-dollar luxury residences.

Follow Me on Instagram